
Project overview
NEWCASTLE ARCHITECTURAL BUILD
Complete electrical work from undergrounds to final fit out
Customer need
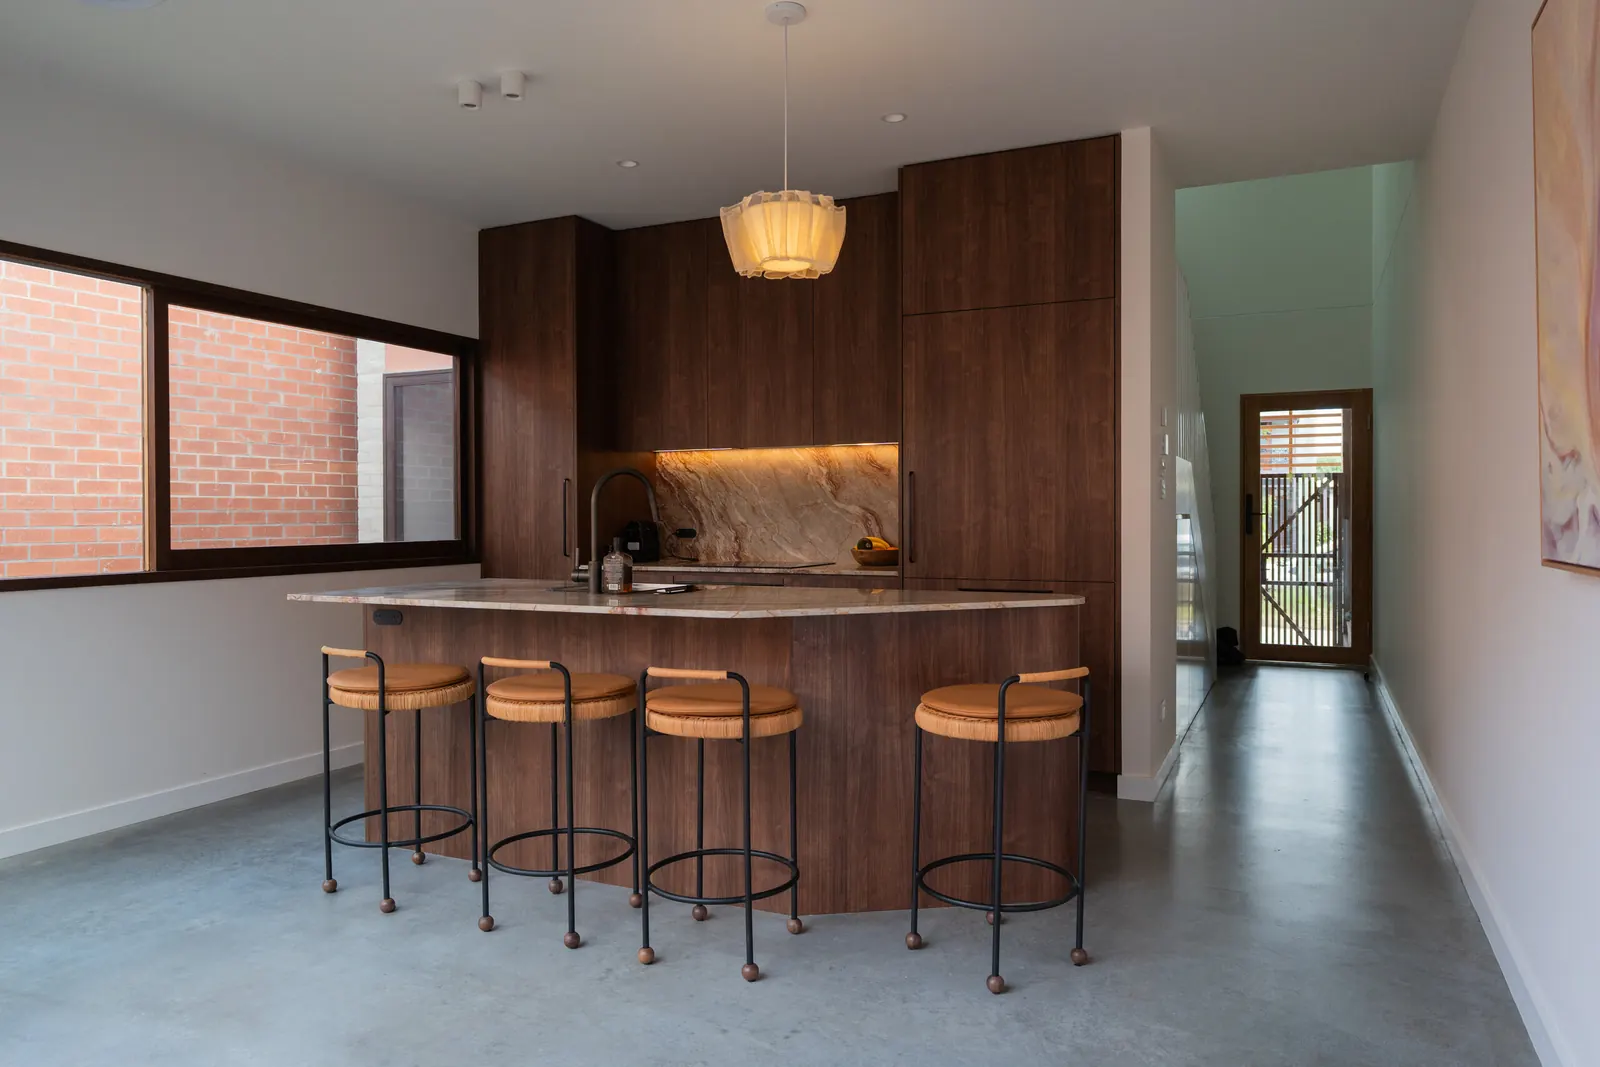
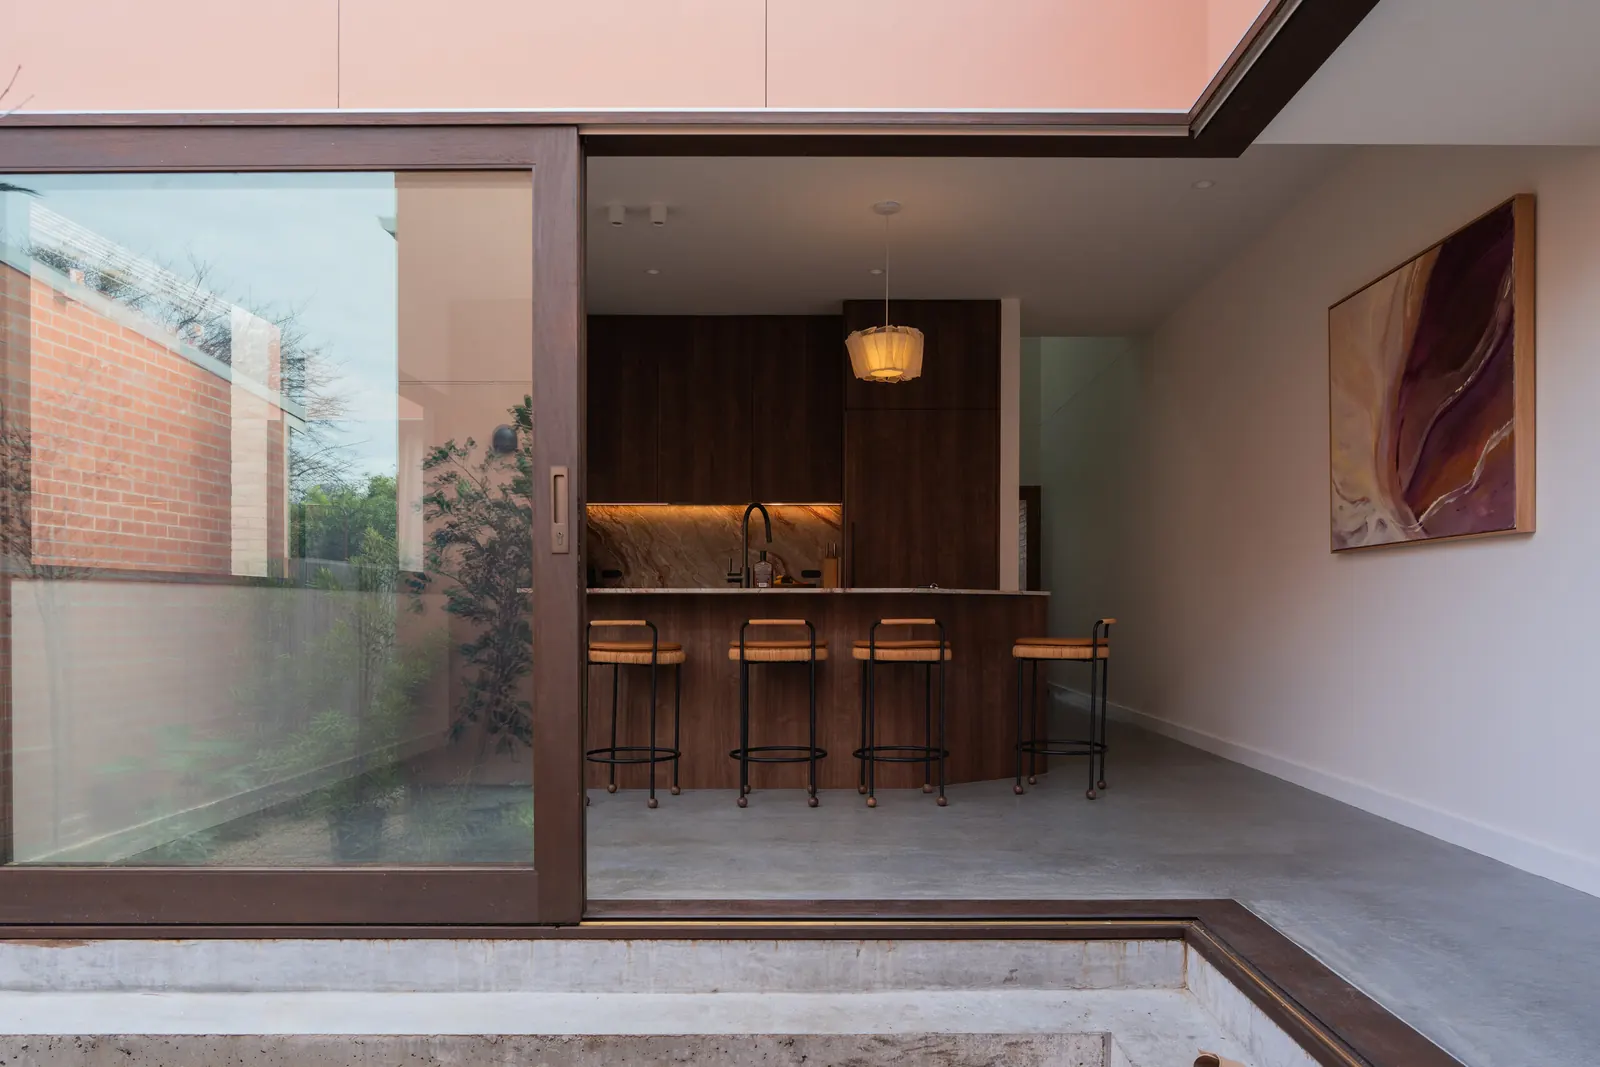
The builder and project manager needed an electrician to bring together the lighting design contributions from the architect, interior designer, and clients into a finished product, whilst helping to keep the project on time and on cost for clients that were working with a tight schedule and budget.
What we did
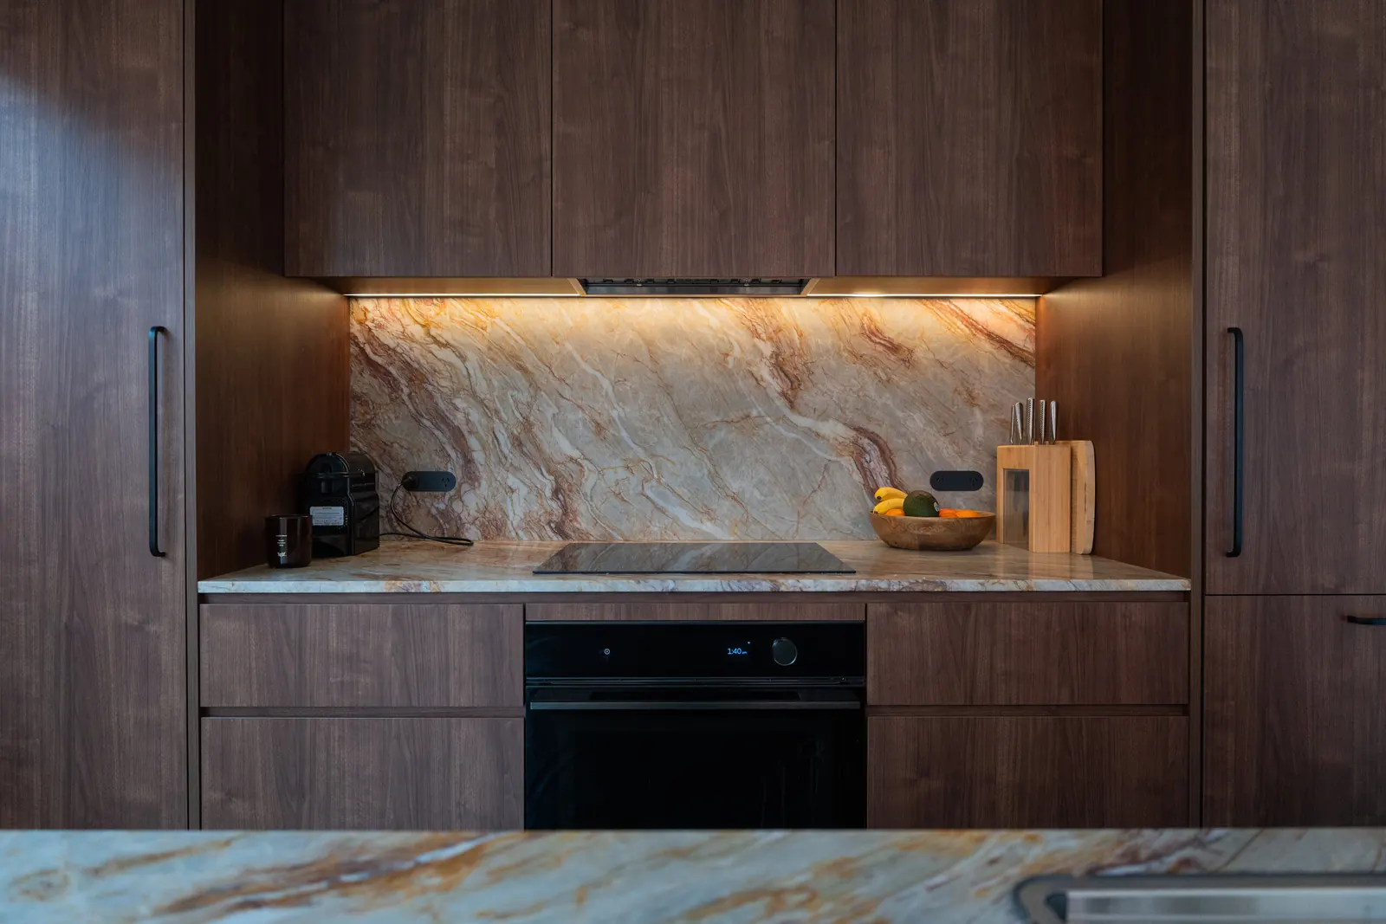
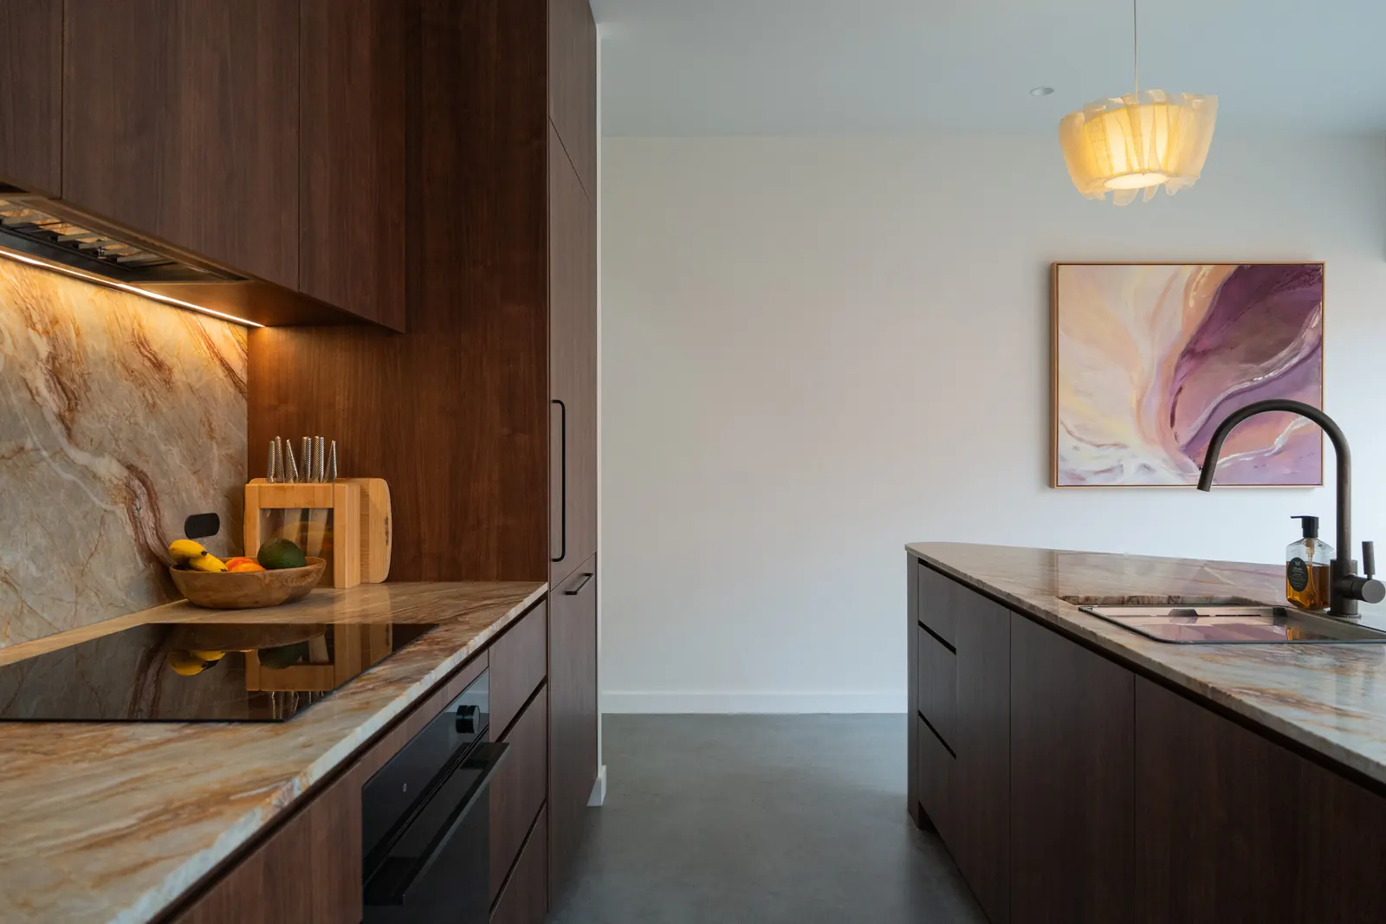
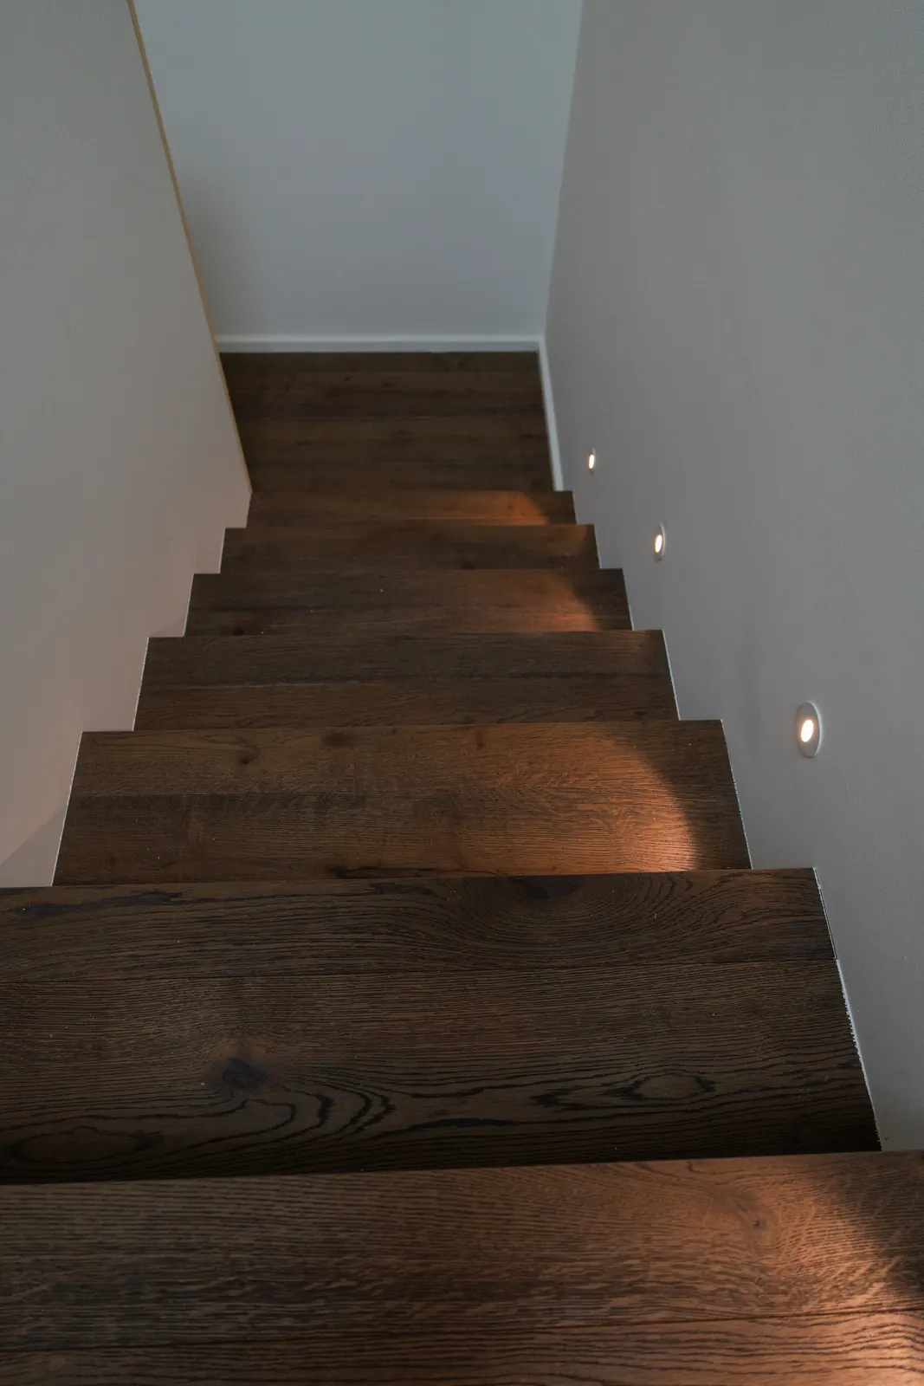
- Advised lower cost light fittings to provide a premium feel while sticking to the budget
- Communicated clearly with clients on all changes required throughout the build process
- Finalised light and switching layouts
- Installed in-slab floor heating
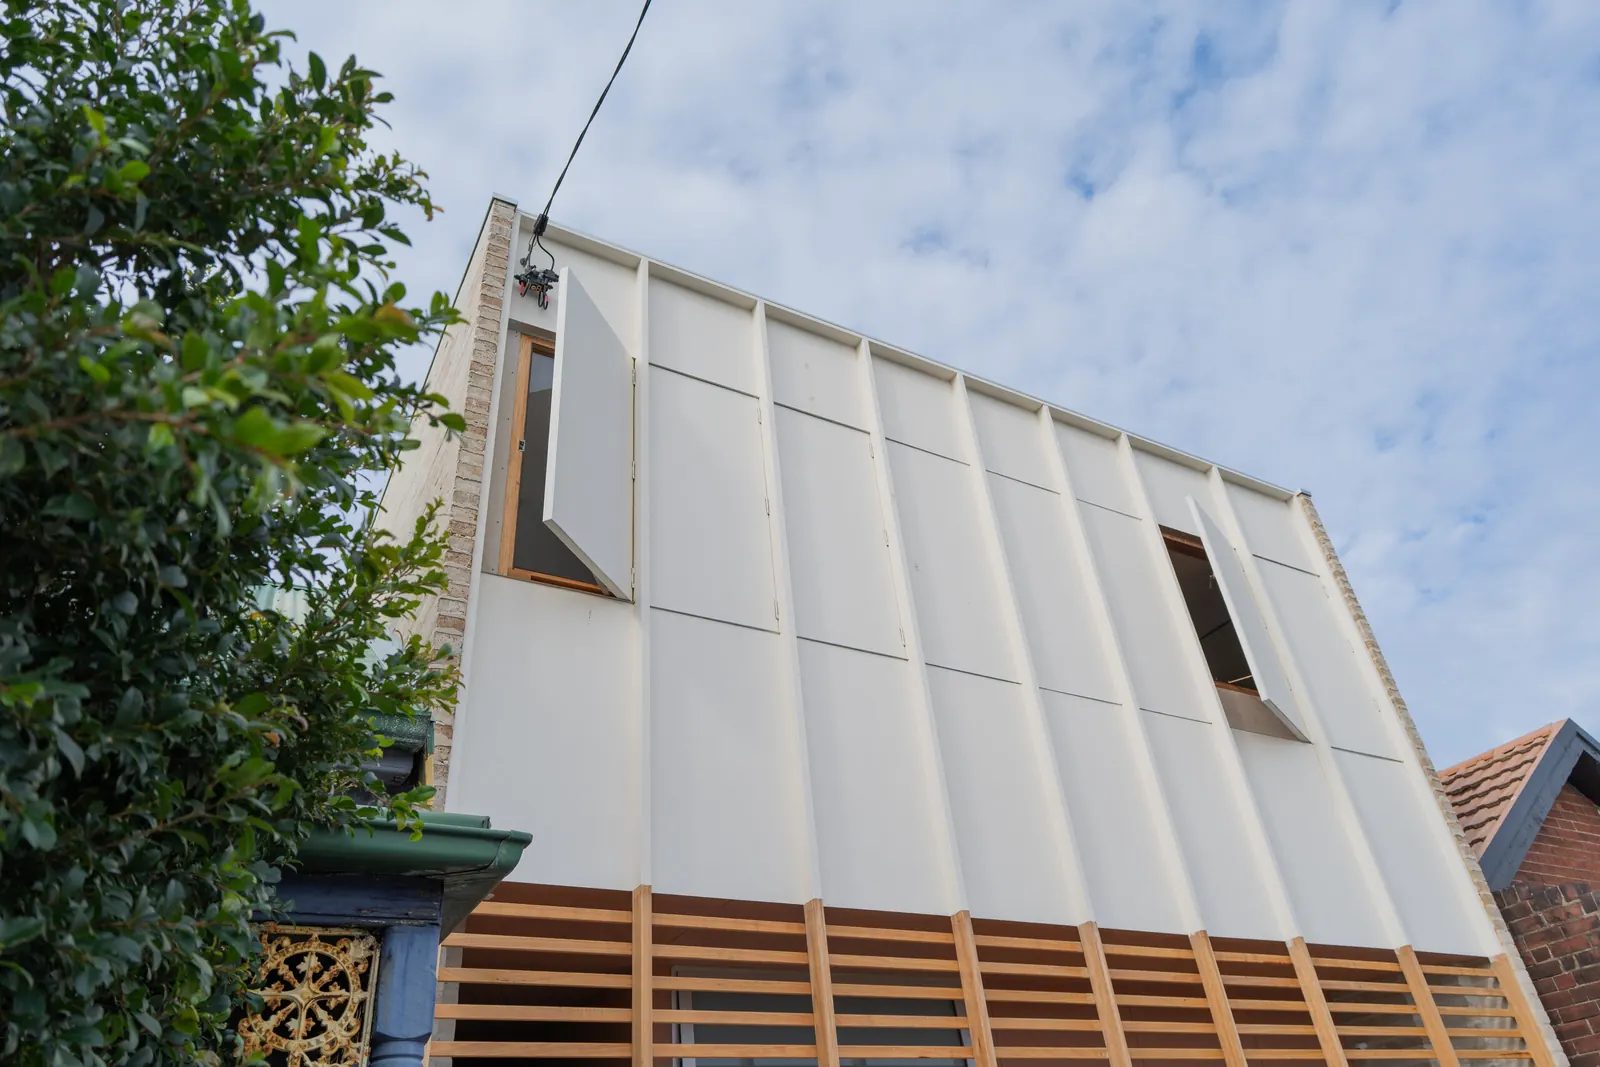
- Arranged overhead power connection
- Full power and light fit out.
How it helped
By taking a flexible approach and emphasising ongoing communication, we were able to adapt to all necessary changes and offer cost saving options wherever possible throughout the build process.
Related services
Related projects
All projects ↗︎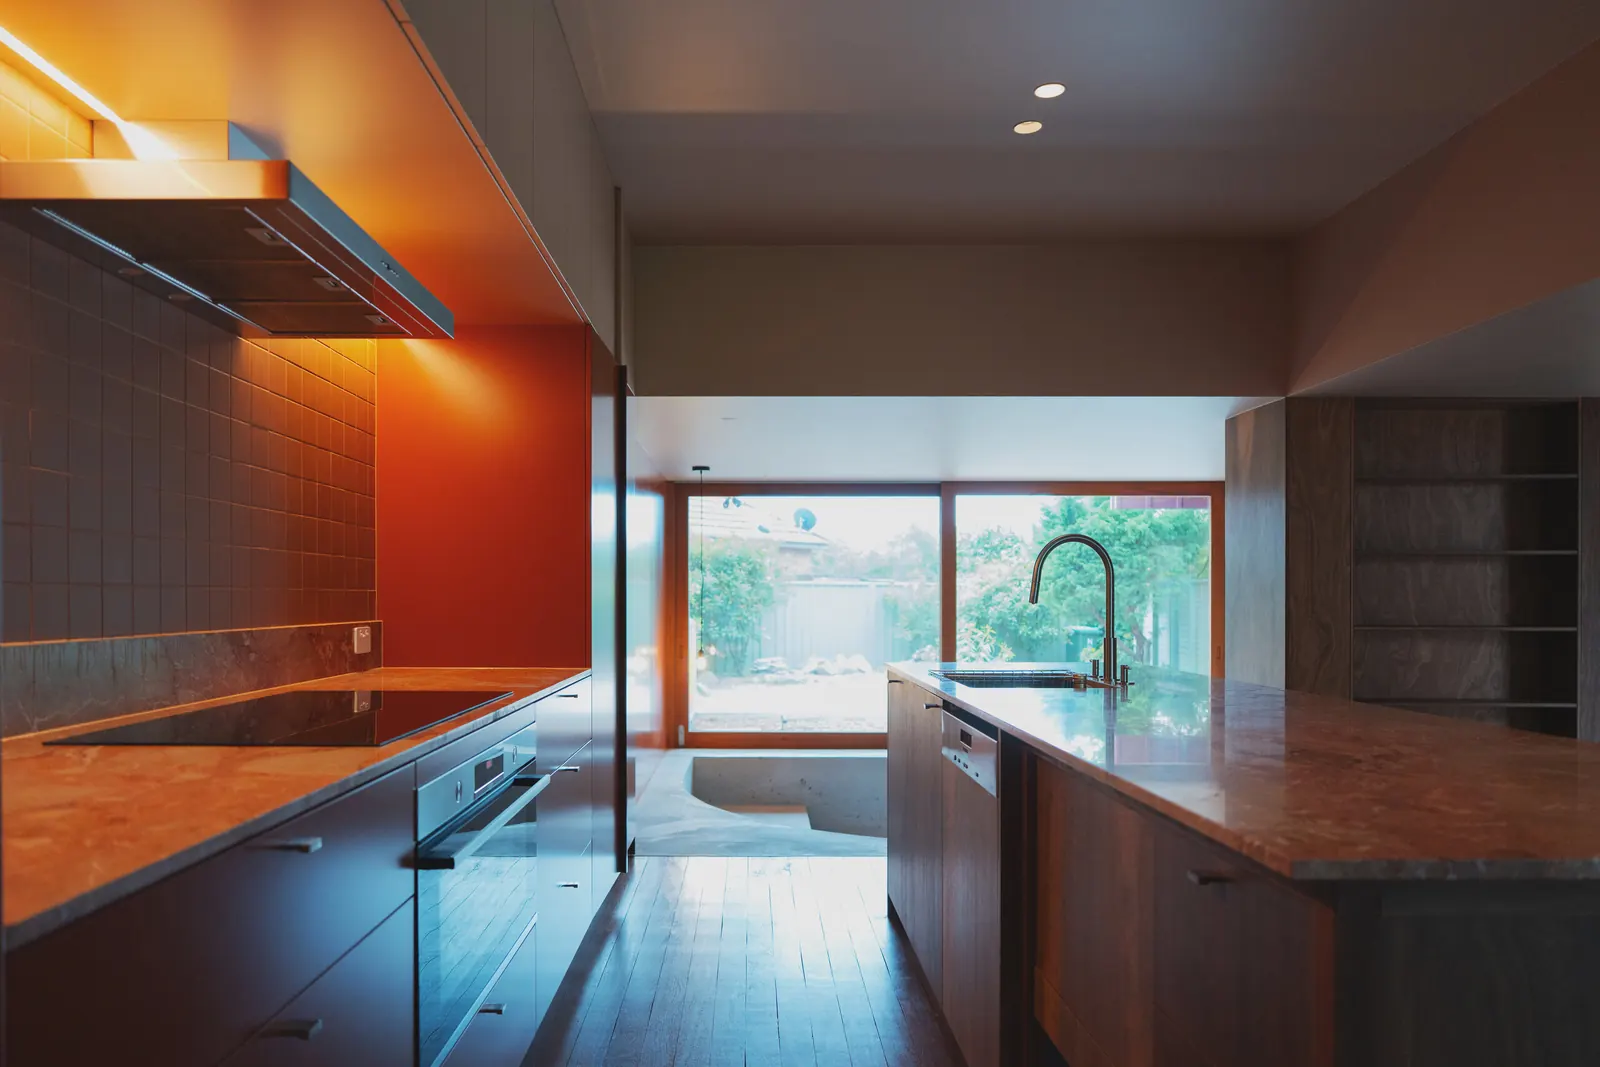
Newcastle architectural renovation and extension
What we didCreated a functional switching layout in collaboration with the owners and the architect.
How it helpedThe lighting and switching were planned around how the owners use the home, giving them practical control over the different spaces.
Read the project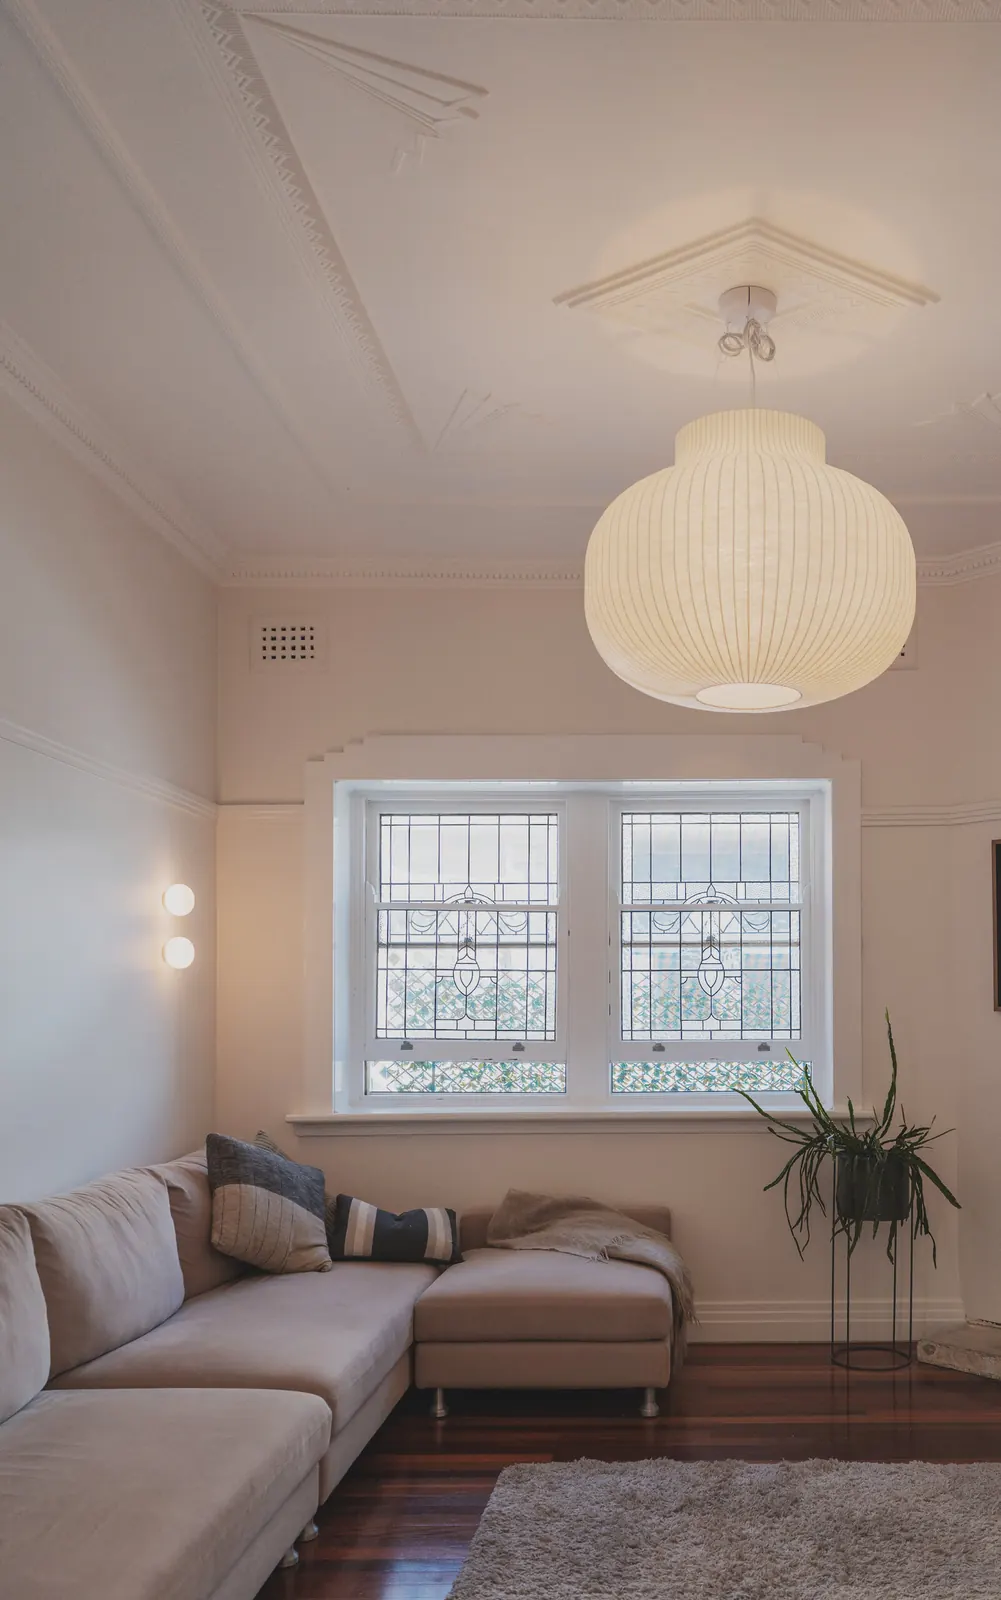
Newcastle home architectural renovation
What we didInstalled quality light fittings throughout renovated portion of house.
How it helpedDimmable lighting throughout the renovated rooms, installed to the same standard as the rest of the renovation.
Read the project