
Project overview
NEWCASTLE ARCHITECTURAL RENOVATION AND EXTENSION
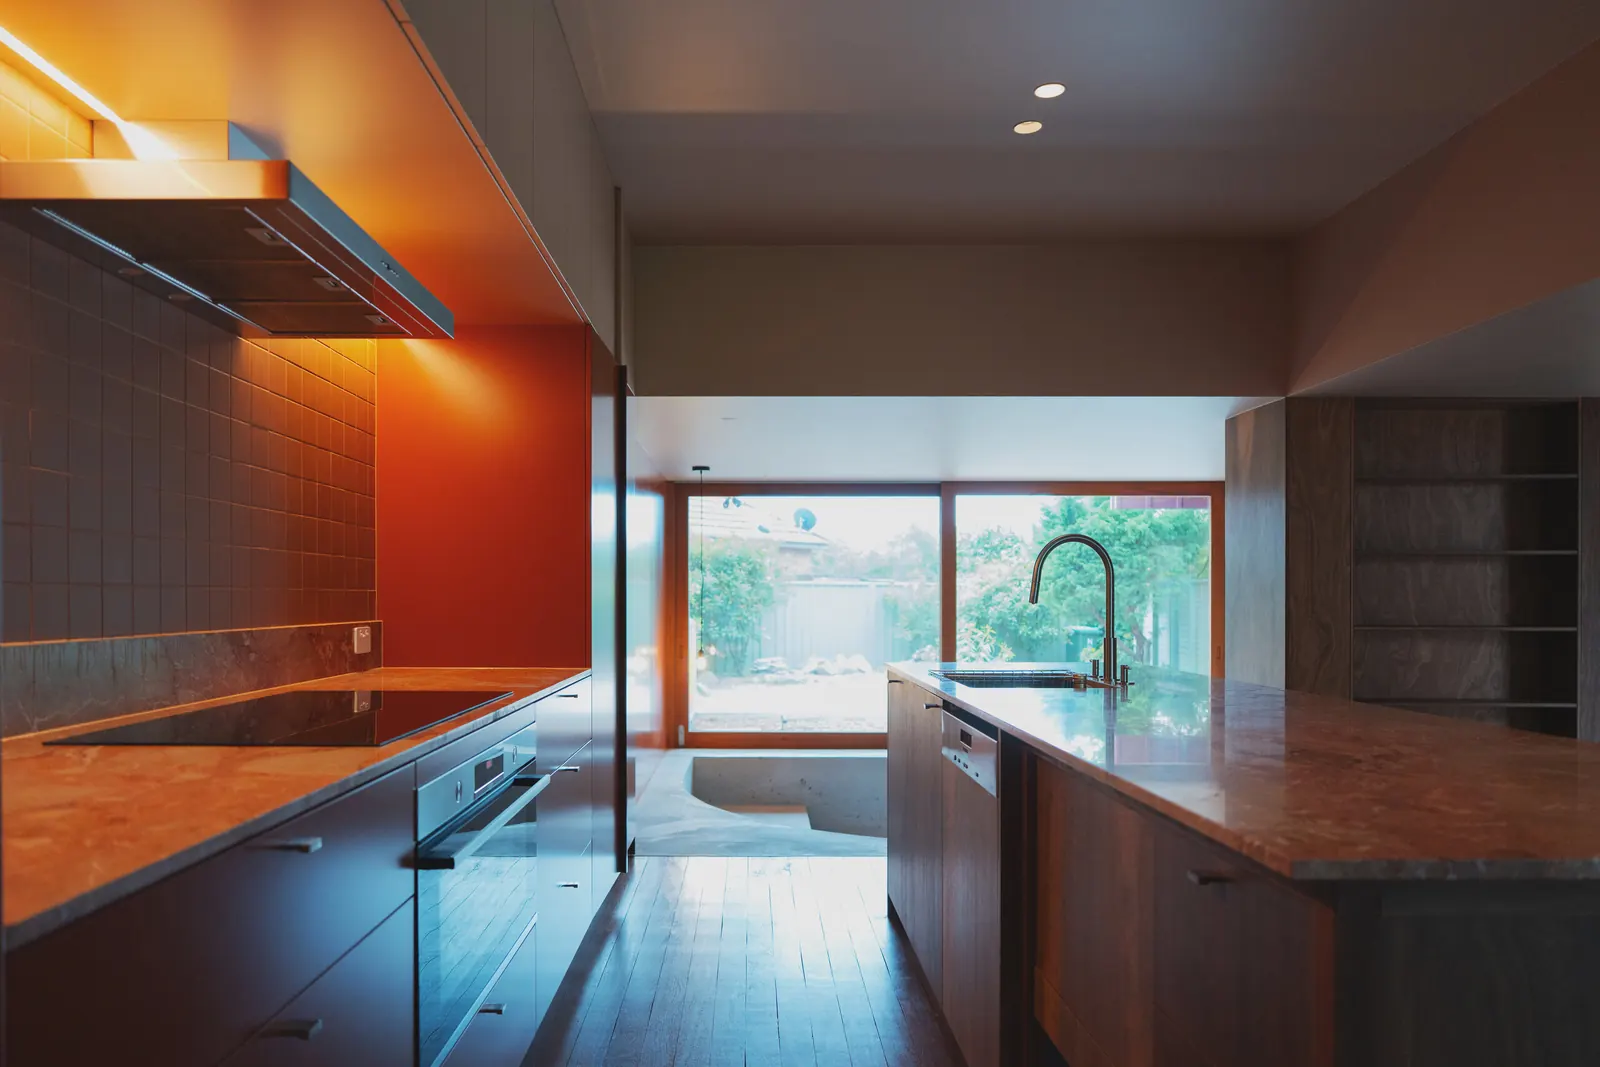
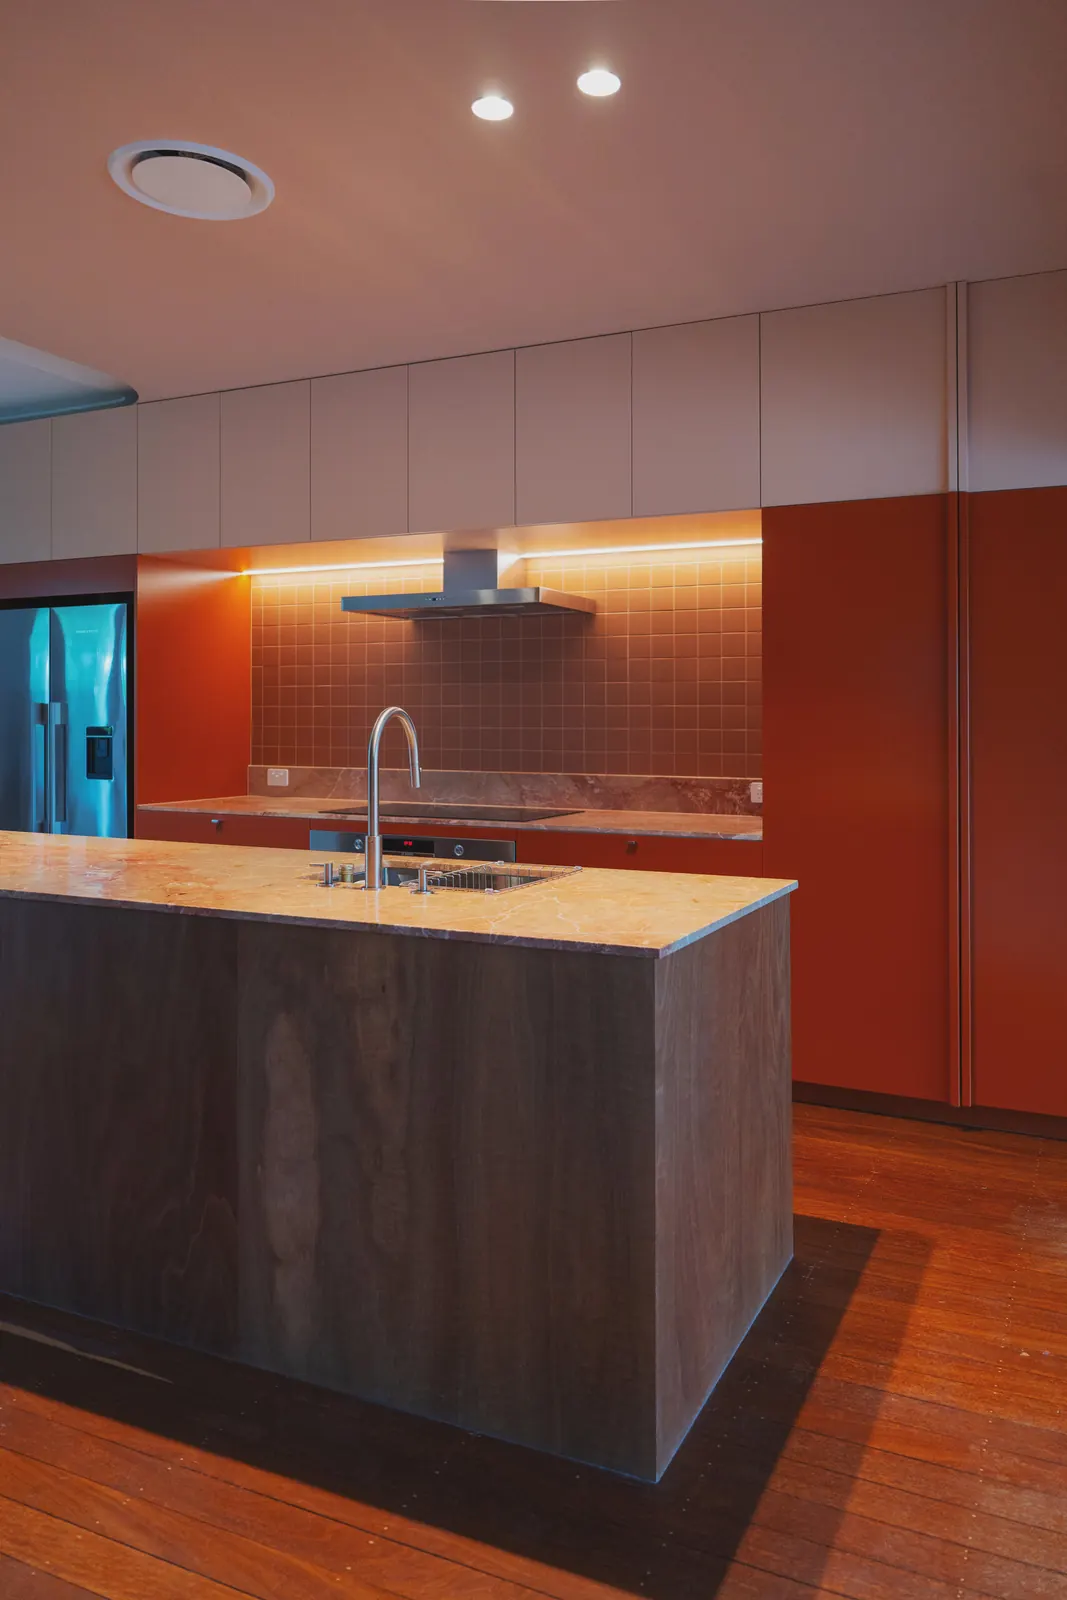
Lighting, power & kitchen appliances installed in Newcastle extension/renovation
Customer need
The design for this project required integration with the existing electrical infrastructure, disconnection of sections of the house to allow the owners to live on site during construction, and electrical work completed in stages with the progress of the build.
The light switching layout needed significant reworking to better suit the lifestyle of the owners, as well as additional lights to allow for more flexible lighting levels.
What we did
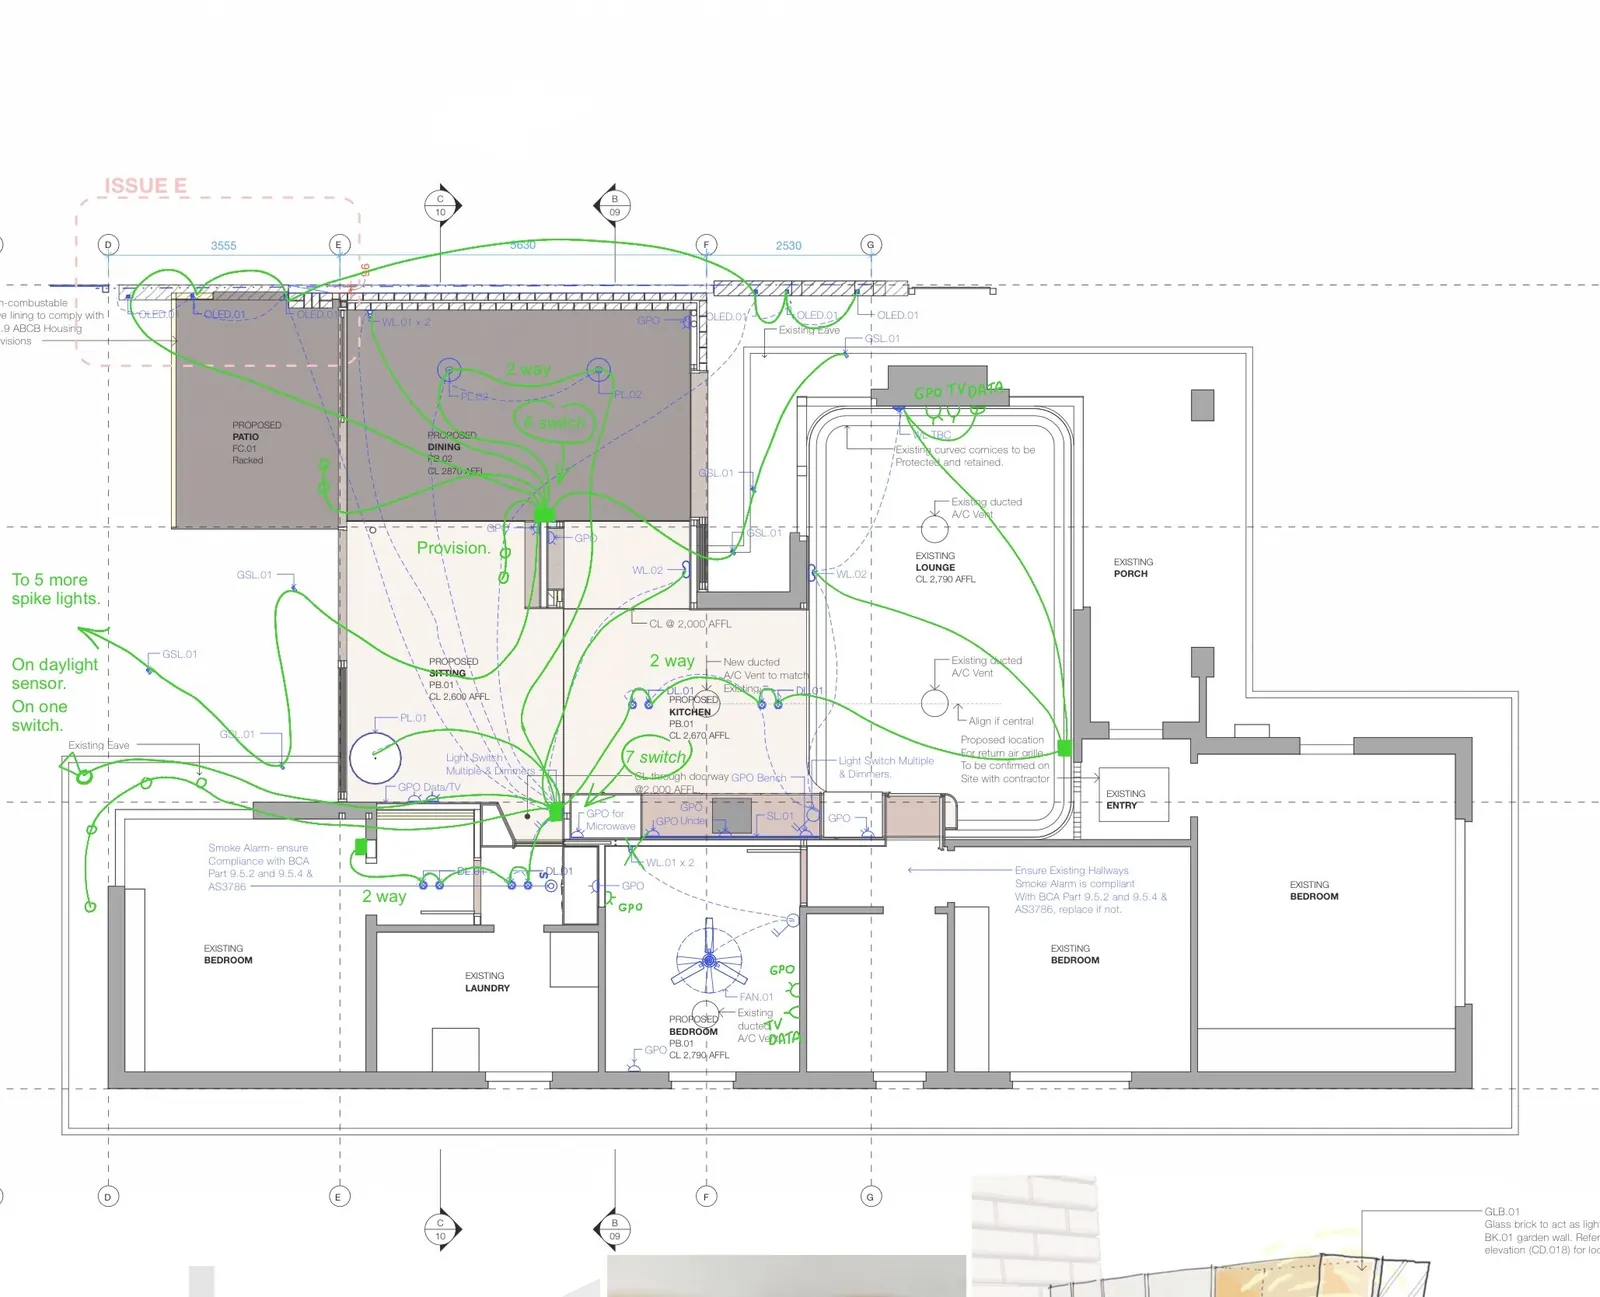
- Created a functional switching layout in collaboration with the owners and the architect.
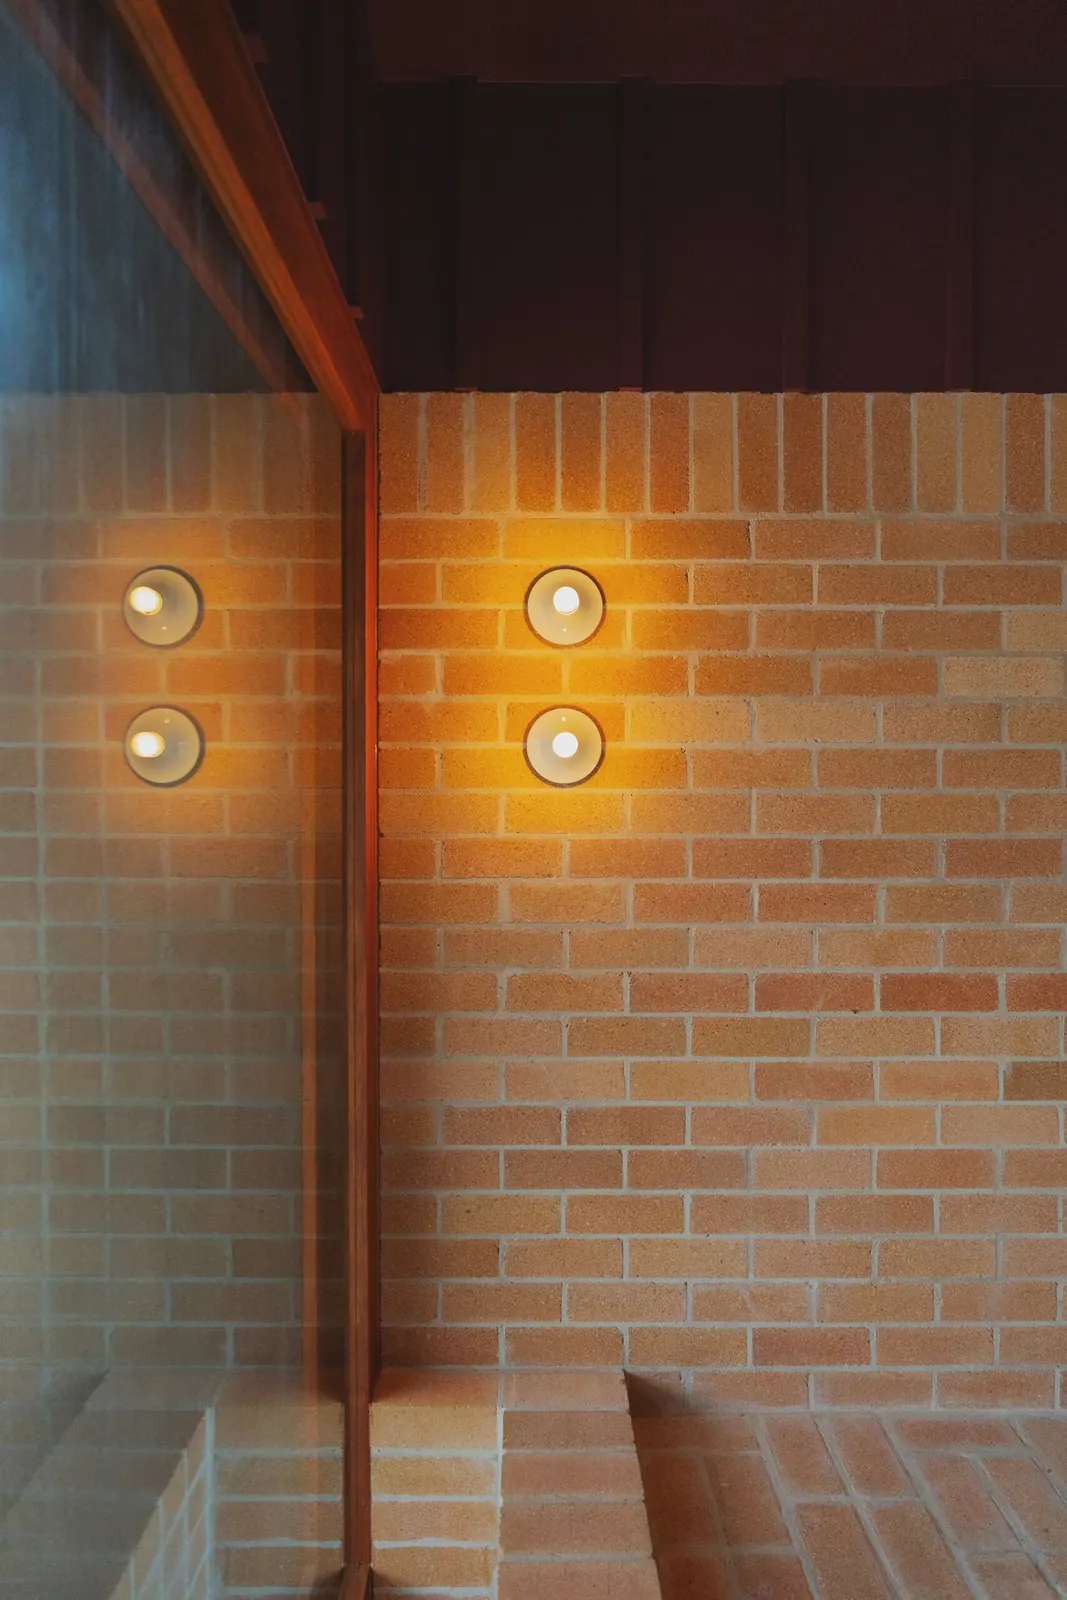
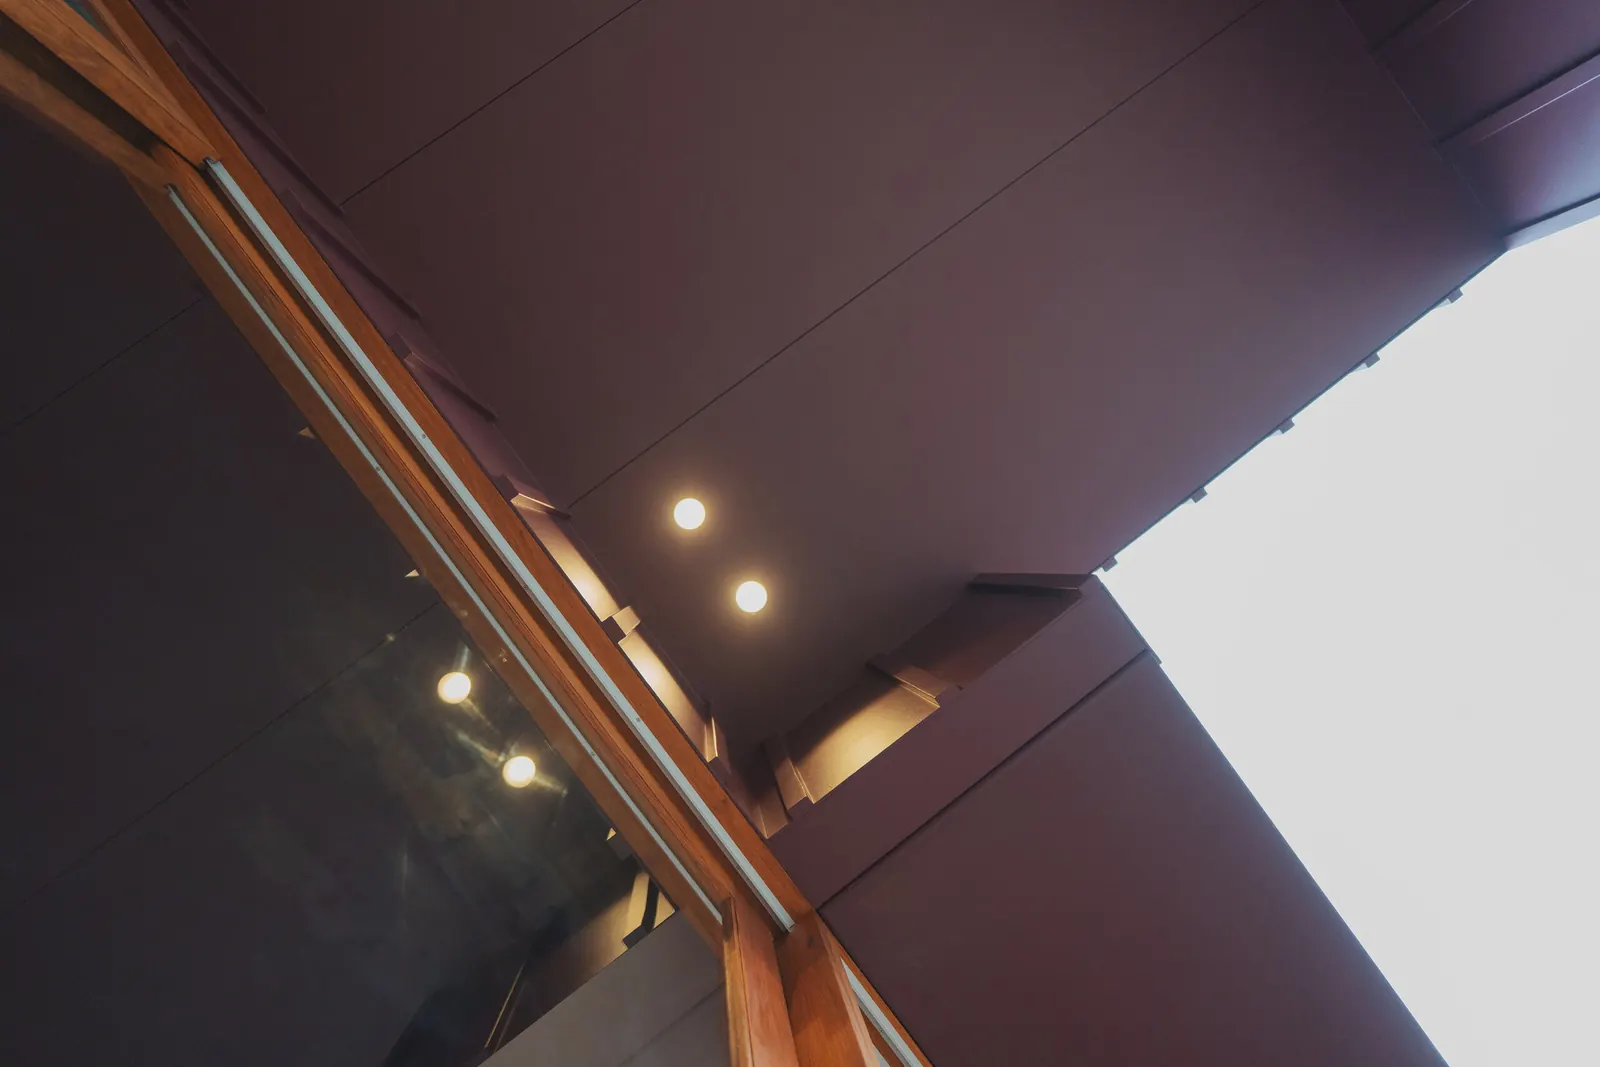
- Provided all light fittings with dimming capabilities.
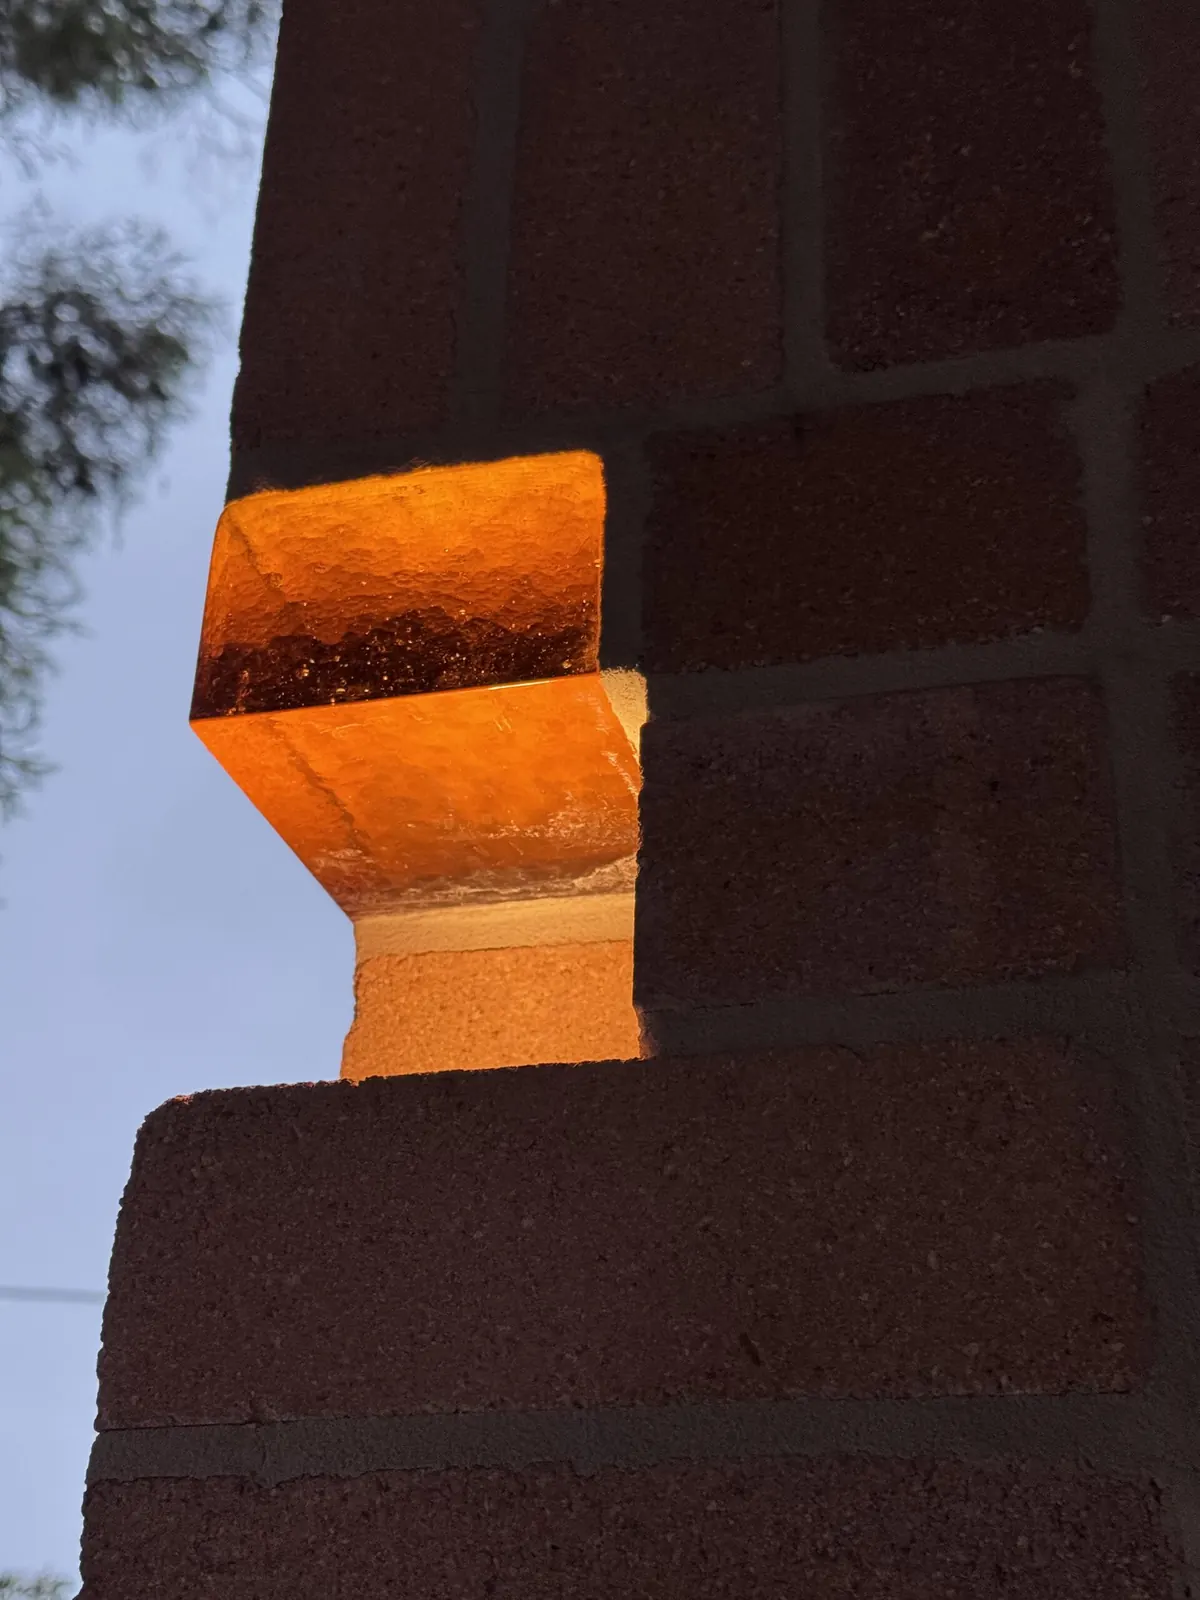
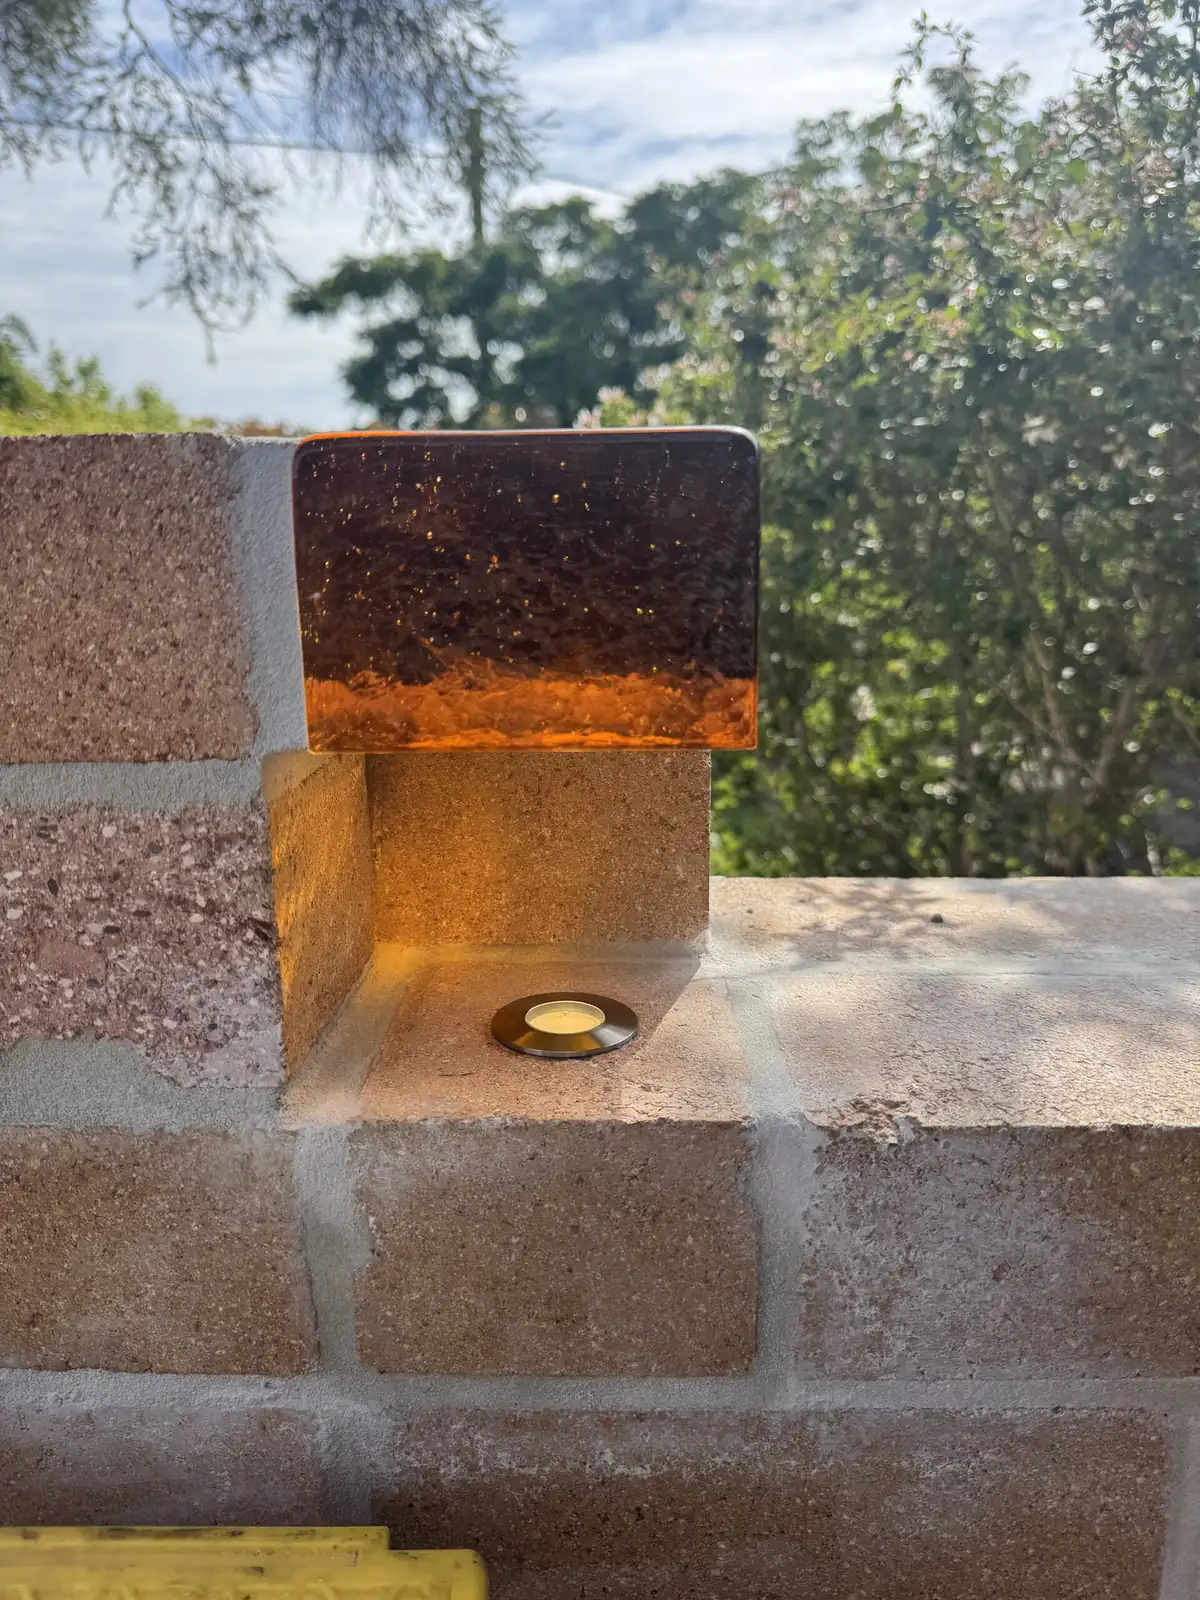
- Installed a range of specialty light fittings & power outlets according to architect’s markup.
- Completed necessary switchboard additions to supply new equipment.
- Provision for relocation of NBN infrastructure to a discreet location.
How it helped
The finished results are highly customised to the owner’s lifestyle and preferences, with the ability to adjust and control the lighting to suit their needs.
Related services
Related projects
All projects ↗︎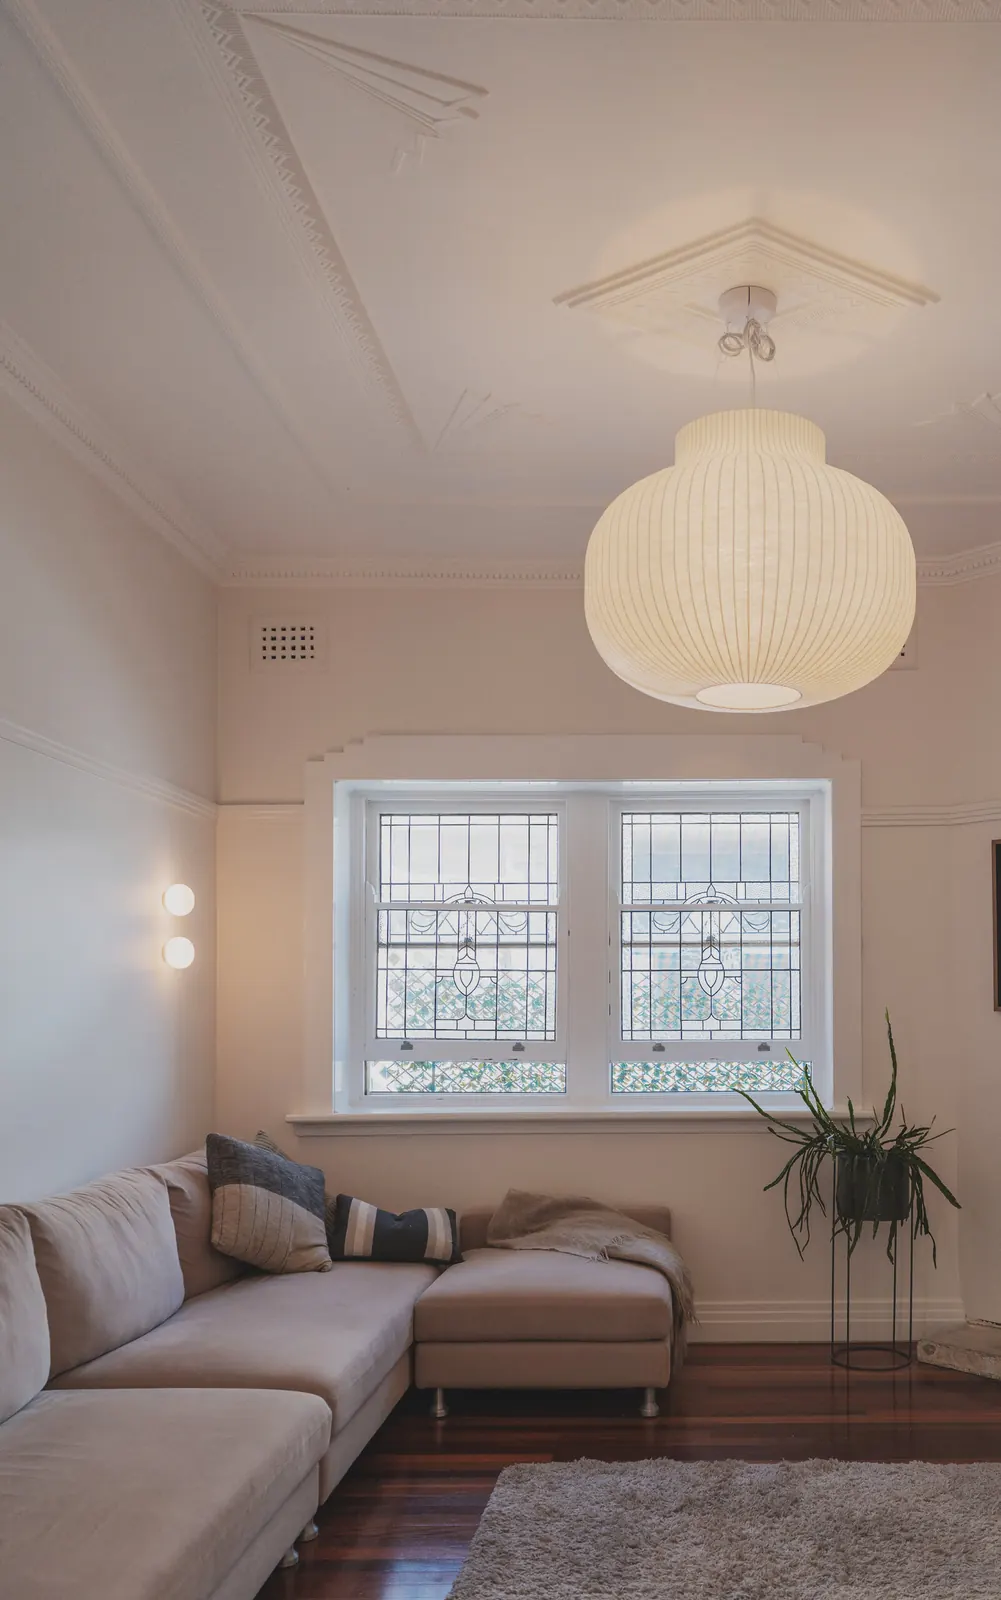
Newcastle home architectural renovation
What we didInstalled quality light fittings throughout renovated portion of house.
How it helpedDimmable lighting throughout the renovated rooms, installed to the same standard as the rest of the renovation.
Read the project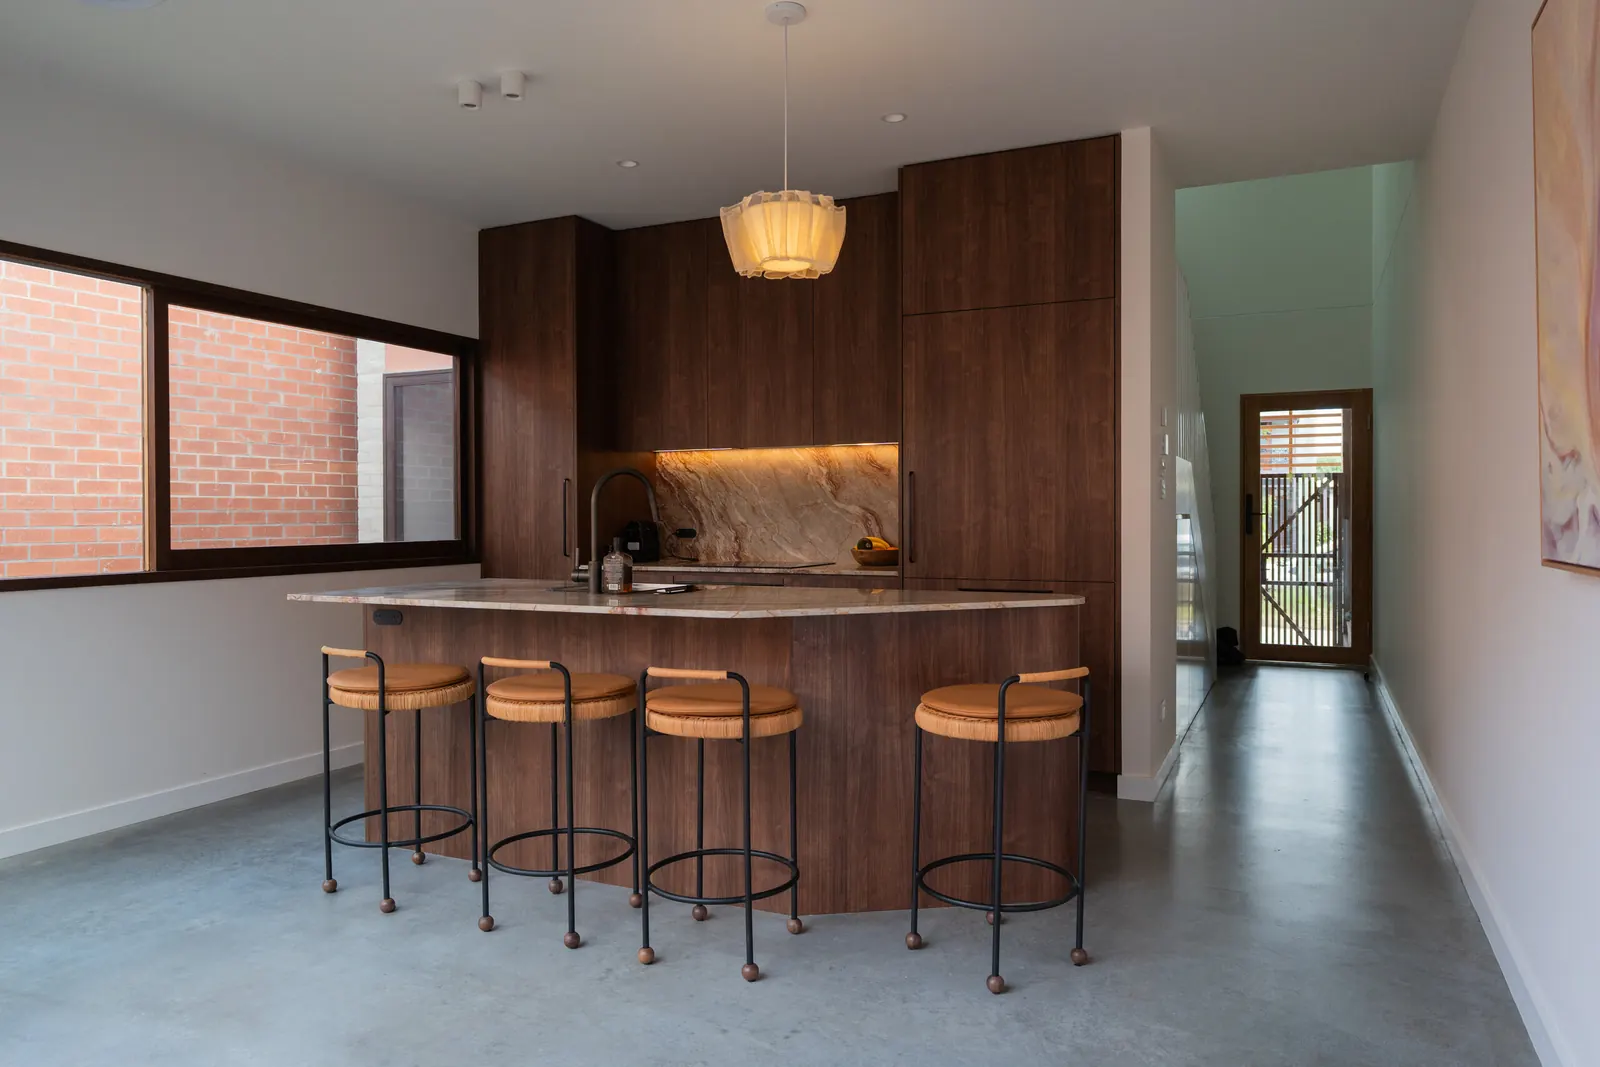
Newcastle architectural build
What we didFull power and light fit out.
How it helpedBy taking a flexible approach and emphasising ongoing communication, we were able to adapt to all necessary changes and offer cost saving options wherever possible throughout the build process.
Read the project