
ServiceArchitectural homes
DESIGNED
TO BELONG.
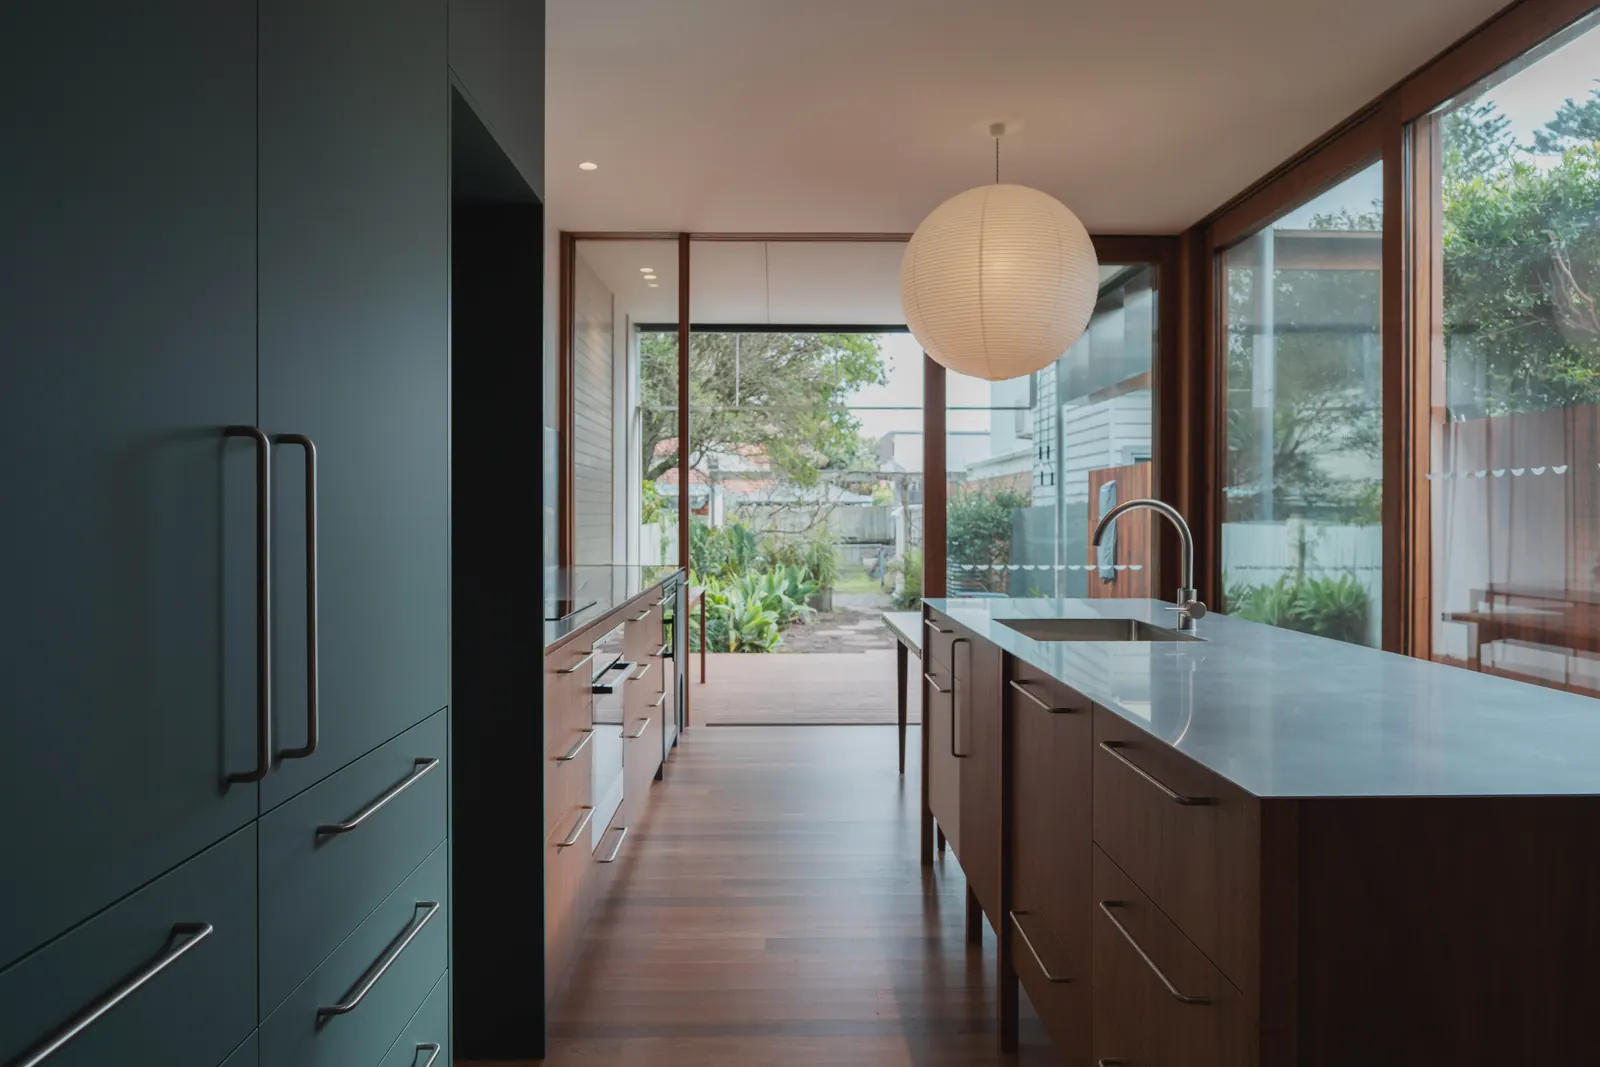
Electrical, lighting, data, automation and energy for architect-designed homes, planned with the architect and builder. We get involved early, with the homeowner, architect and builder, so the systems behind the walls and the finish in front of them are planned together.
What we help with
- Early input with the homeowner, architect and builder
- Electrical layouts coordinated with architectural plans
- Outlet and control locations, coordinated with cabinetry, joinery and finishes
- Lighting design
- Data and communications
- Home automation
- Solar and battery systems, and EV charging
- Equipment locations, maintenance access and known future provisions
What makes us different
- We take care of every part of the electrical installation
- Lighting design is part of the same job
- Solar and batteries are planned in with the build
- Our data work is ACMA-accredited
- Home automation is designed with the lighting and electrical work
- All of it handled under one roof
How we approach the work
Join the design conversation
We work through the electrical layout alongside the architectural drawings, cabinetry and finishes so outlets, controls and equipment are considered before those details are locked in. Getting involved early also lets us plan solar and batteries into the build, so the system looks like part of the house rather than an add-on.
Coordinate the details
We place every outlet, control and piece of equipment against the cabinetry, the materials and how each room will be used.
Think beyond handover
We leave access for servicing the equipment. If future equipment or changes are already known, we allow for them while the wiring and other infrastructure are still accessible. We manage commissioning and handover, and we support the home after the build.
Relevant capabilities
Electrical design coordination, lighting design and documentation, power and switching layouts, data and communications, home automation, solar and battery integration, EV charging, testing and commissioning, and project documentation.
Related work
All projects ↗︎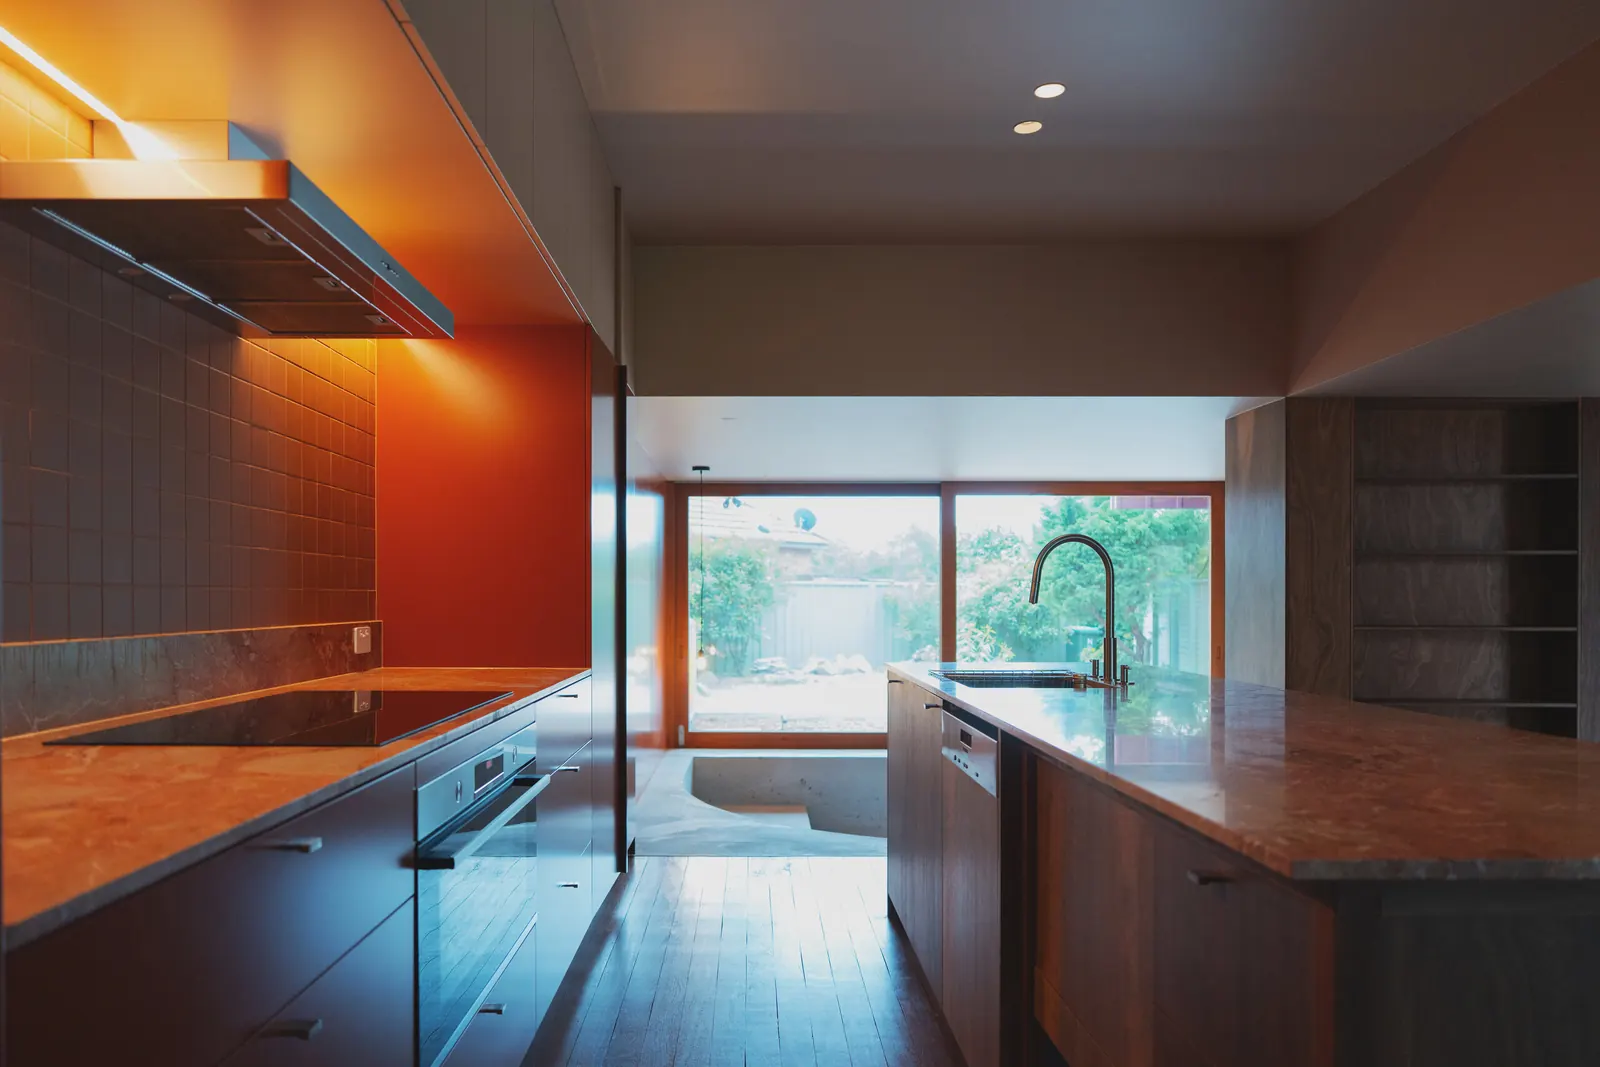
Newcastle architectural renovation and extension
What we didCreated a functional switching layout in collaboration with the owners and the architect.
How it helpedThe lighting and switching were planned around how the owners use the home, giving them practical control over the different spaces.
Read the project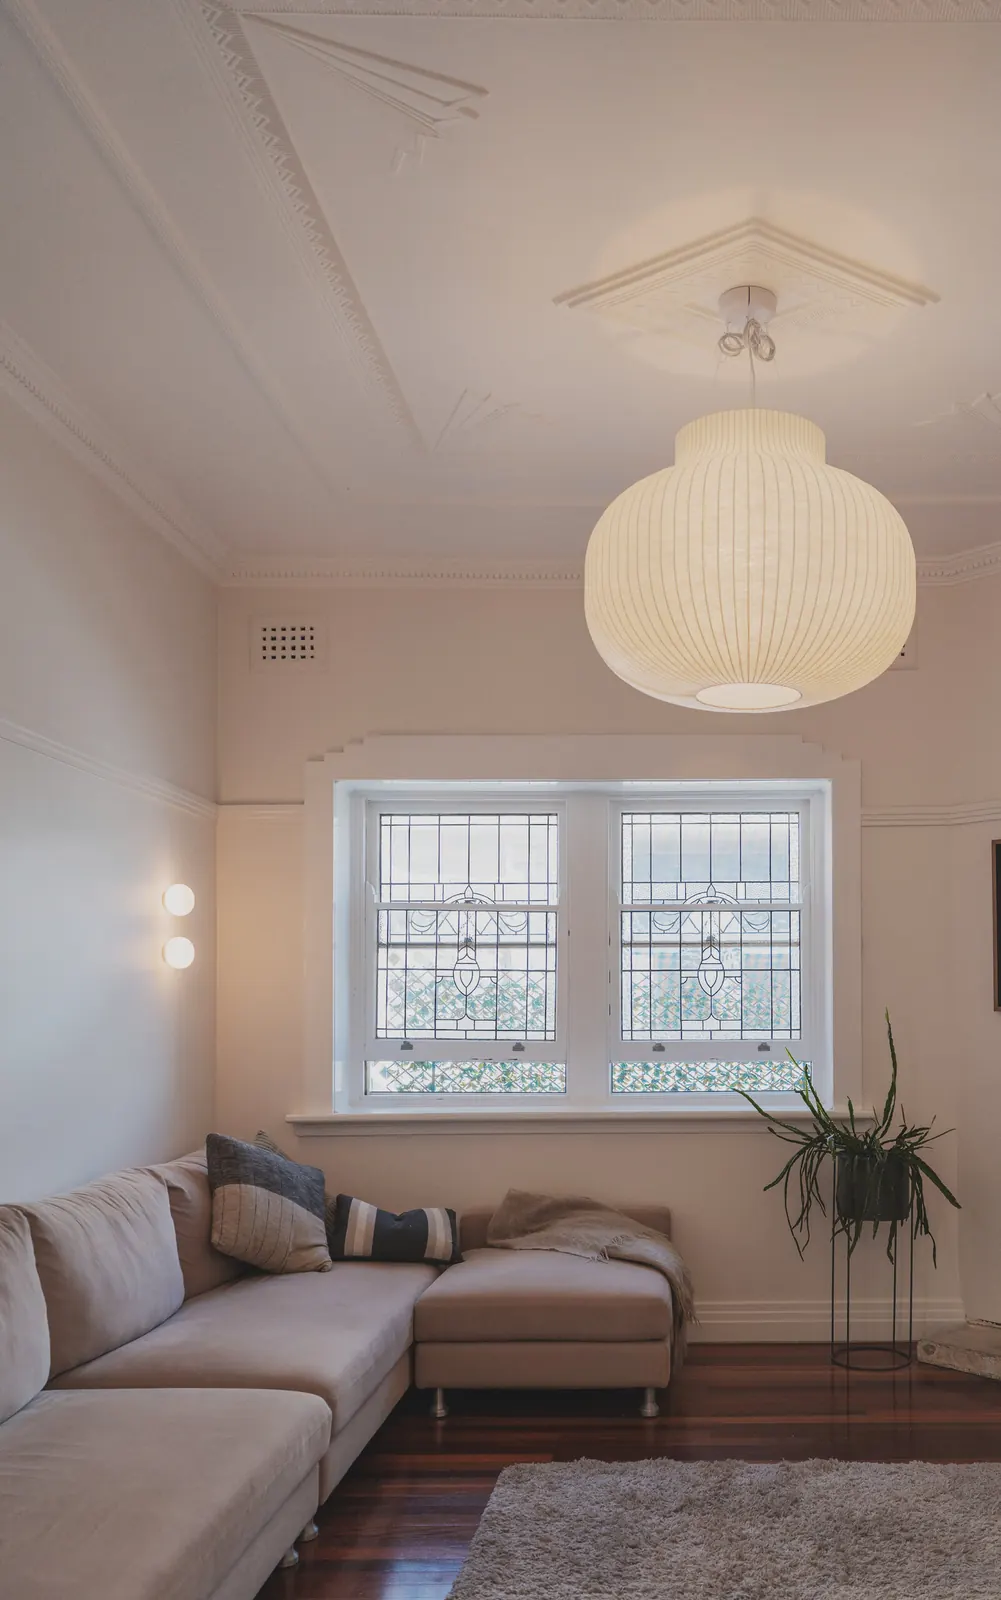
Newcastle home architectural renovation
What we didInstalled quality light fittings throughout renovated portion of house.
How it helpedDimmable lighting throughout the renovated rooms, installed to the same standard as the rest of the renovation.
Read the project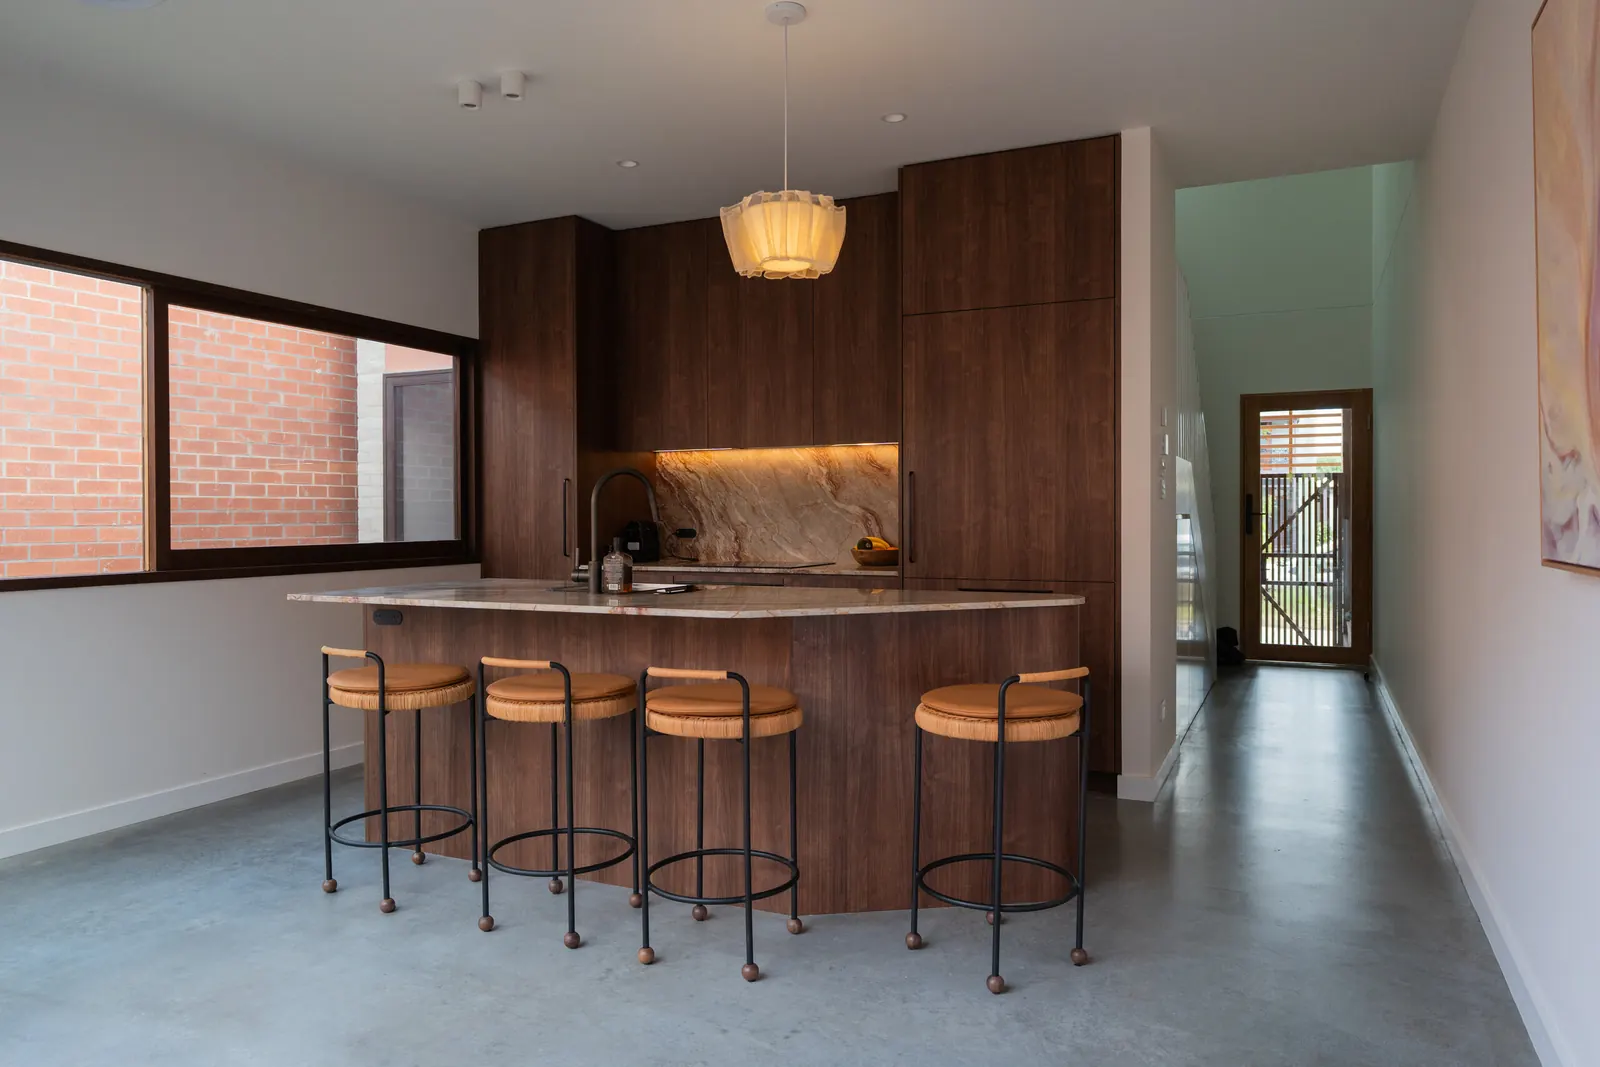
Newcastle architectural build
What we didFull power and light fit out.
How it helpedBy taking a flexible approach and emphasising ongoing communication, we were able to adapt to all necessary changes and offer cost saving options wherever possible throughout the build process.
Read the projectAn electrical design that works with the whole project
The electrical, lighting, controls, data and energy systems are coordinated with the architecture, cabinetry, construction sequence and your selections before installation starts.
- Outlet, switch and control locations checked against the drawings and cabinetry
- Equipment locations and service access agreed
- Lighting, data, automation and energy planned together
- Known future provisions identified while access is still open
- Plans and selections you can review before installation
Worth knowing
Bring drawings, project timing and the decisions already made. Early input avoids late compromises; late input can only work around them.
Questions people ask
When should we involve you?
At design, before tender. That is when equipment locations, controls and provisions are easiest to change.
Do you work directly with our architect?
Yes. We work through drawings, selections and decisions with your architect and builder as well as with you.
Can you handle the data and automation too?
Yes. Our data work is ACMA-accredited, and we design the automation with the lighting and electrical work.
Can solar and a battery be planned in during the build?
Yes. If we are involved early we can plan the equipment locations, cable routes and switchboard space, so the system looks like part of the house rather than an add-on.
Related services
Other services in Premium residential.
Lighting design
Lighting designed around the room, the activity and the materials, indoors and out.
02Home automation
Simple, maintainable lighting and home control, designed alongside the lighting.
03Residential electrical services
Extensions, new builds, switchboards, underground work and rural properties.
Tell us what you need.
Whether it’s a fault, planned work or a new project, give us a little information and we’ll work out the next step.
Prefer to talk? 1300 886 613